
Articles in this section
- RFA & RVT Geometry Exchange with Archicad
- Step by Step Guide to Subscribe to BIMcloud as a Service
- How to use BIMcloud as a Service
- Step by Step visual guide to activate Free Twinmotion 2020 License for ARCHICAD users
- Moving Elements in ARCHICAD
- Discover BIM with ARCHICAD
- Mirroring Elements in ARCHICAD
- Keyboard Shortcuts in ARCHICAD
- Drag/Rotate/Mirror an Element as Copy in ARCHICAD
- Elevating Elements in ARCHICAD
Architectural vs Engineering Openings in ARCHICAD 23
By SIMBIM Solutions
Originally published on 1 August 2019. Versions, prices, offers and partnerships may have changed.
A dedicated Opening Tool for structural opening in ARCHICAD 23
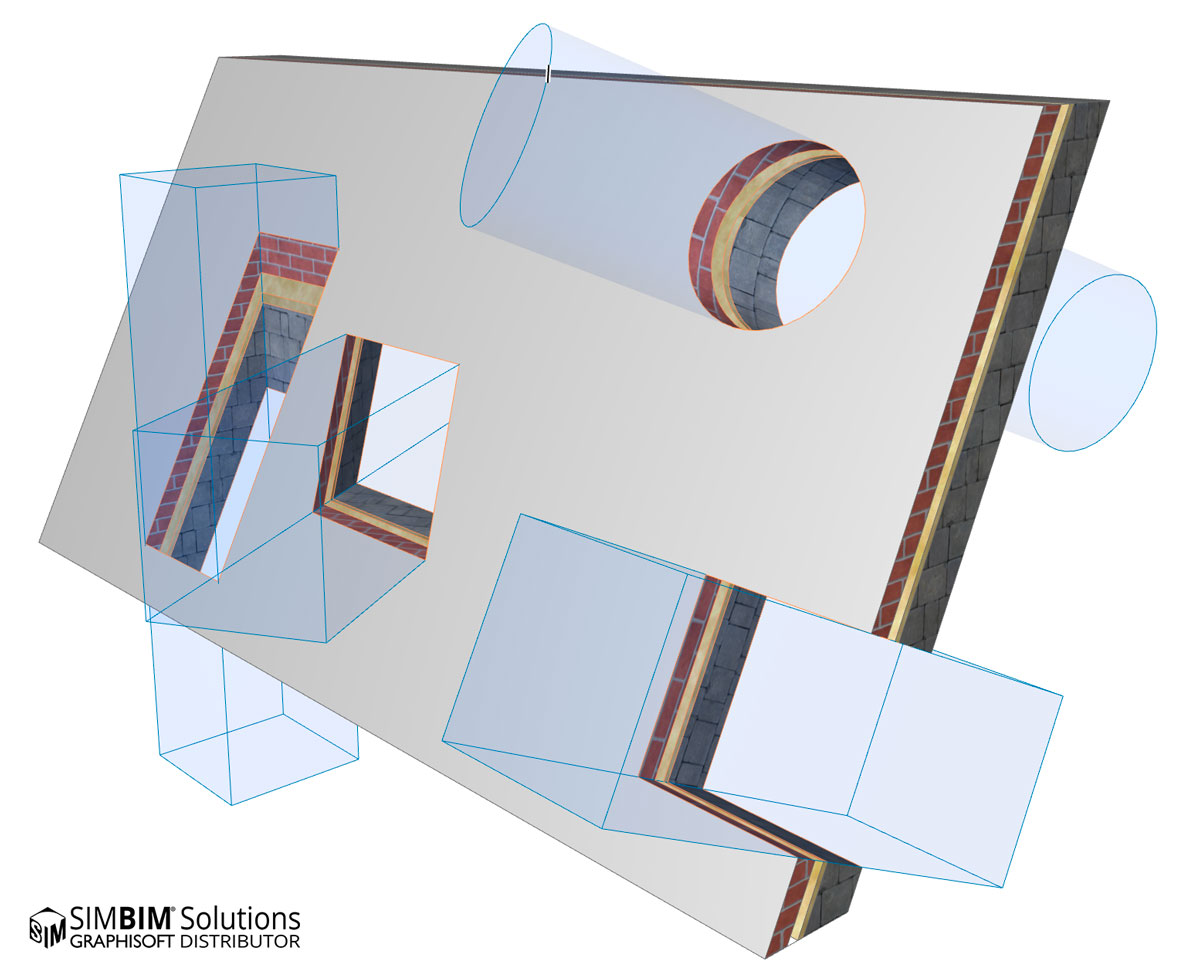
In ARCHICAD 23 we can use a new tool to place openings in load-bearing elements. This tool enables architects and engineers to easily exchange data about openings in structural elements such as beams or load-bearing walls, but very smartly for structural reasons not applicable to columns. For instance, now when architects need to consider the space for passing pipes, they can place the new opening type in their model, which would be referenced and considered in both structural and MEP model as a structural opening.
This new opening tool is fundamentally different than opening elements in door or window tool that are associated only to the walls. The other interesting point about this new opening tool is that one opening element can place multiple opening into parallel elements and not necessarily similar elements such as walls, slabs, beams and meshes. In other words, openings are independent BIM elements with their own classification and properties which their data can be extracted through labels and schedules in ARCHICAD or in any external openBIM enabled software through IFC. Let me explain this new feature with a short technical video that I just recorded using ARCHICAD 23:
Architectural vs Engineering Openings
To clarify the use cases of this amazing new tool, I would like to explain (for the ones who doesn’t know) the differences between architectural and engineering openings. We all know that a typical BIM model has two types of openings:
- Architectural Opening: door and windows are the most commonly known architectural openings in addition to passage openings in walls. These types of openings can be meaningful when there is a wall, which in ARCHICAD it is a must to associate such openings with wall elements.
- Engineering Opening: in contrast to architectural openings, engineering openings accommodating system components such as ducts, pipes or even vertical openings in slabs for stairs or building systems. These openings are usually placed either engineers or architects during different stages of design which their function and location need to be confirmed by both disciplines. This is the job of the new opening tool in ARCHICAD 23!
A simple IFC workflow for engineering openings (openBIM)
Engineering team would be the ones who are responsible to define voids for MEP elements, which usually they use dummy objects (building element proxy) for such purpose. To exchange data between different disciplines, they should assign a special IFC attribute called “provision for void” to export these dummy objects through IFC. In ARCHICAD 23, there a new dialog box “Create Openings from Building Elements” to convert elements with provision for void attribute to ARCHICAD native opening. The workflow is very simple:
- Import IFC
- Use find and select tool to select all elements with provision for void attribute
- Through new “Create Openings from Building Elements” dialog box, convert them all to Native ARCHICAD opening. This tool will also produce 2D representations for voids!
Below you can see a short video that I have recorded to briefly explain mentioned topics in this blog post:
If you like this blog post please be so kind to provide your feedback and comment or simply like and share this post.