
Articles in this section
- Studio in Revu 2020, designed for real remote work!
- Increase your work performance with Archicad BIM Manager certification program
- GRAPHISOFT BIM Manager with terminologies of Spanish regulations
- GRAPHISOFT BIM Manager Certification Program 2020 in Spanish
- SIMBIM Support Kit for ARCHICAD users during COVID-19 crisis
- Emergency license for ARCHICAD
- Statement by GRAPHISOFT SE regarding the novel coronavirus (COVID-19)
- Why ARCHICAD Start Edition? (Reasonable investment vs Renting)
- Become a Certified ARCHICAD BIM Professional
- ARCHICAD is free for students, educators, researchers, and schools
What does element-level modeling mean in ARCHICAD 23?
By SIMBIM Solutions
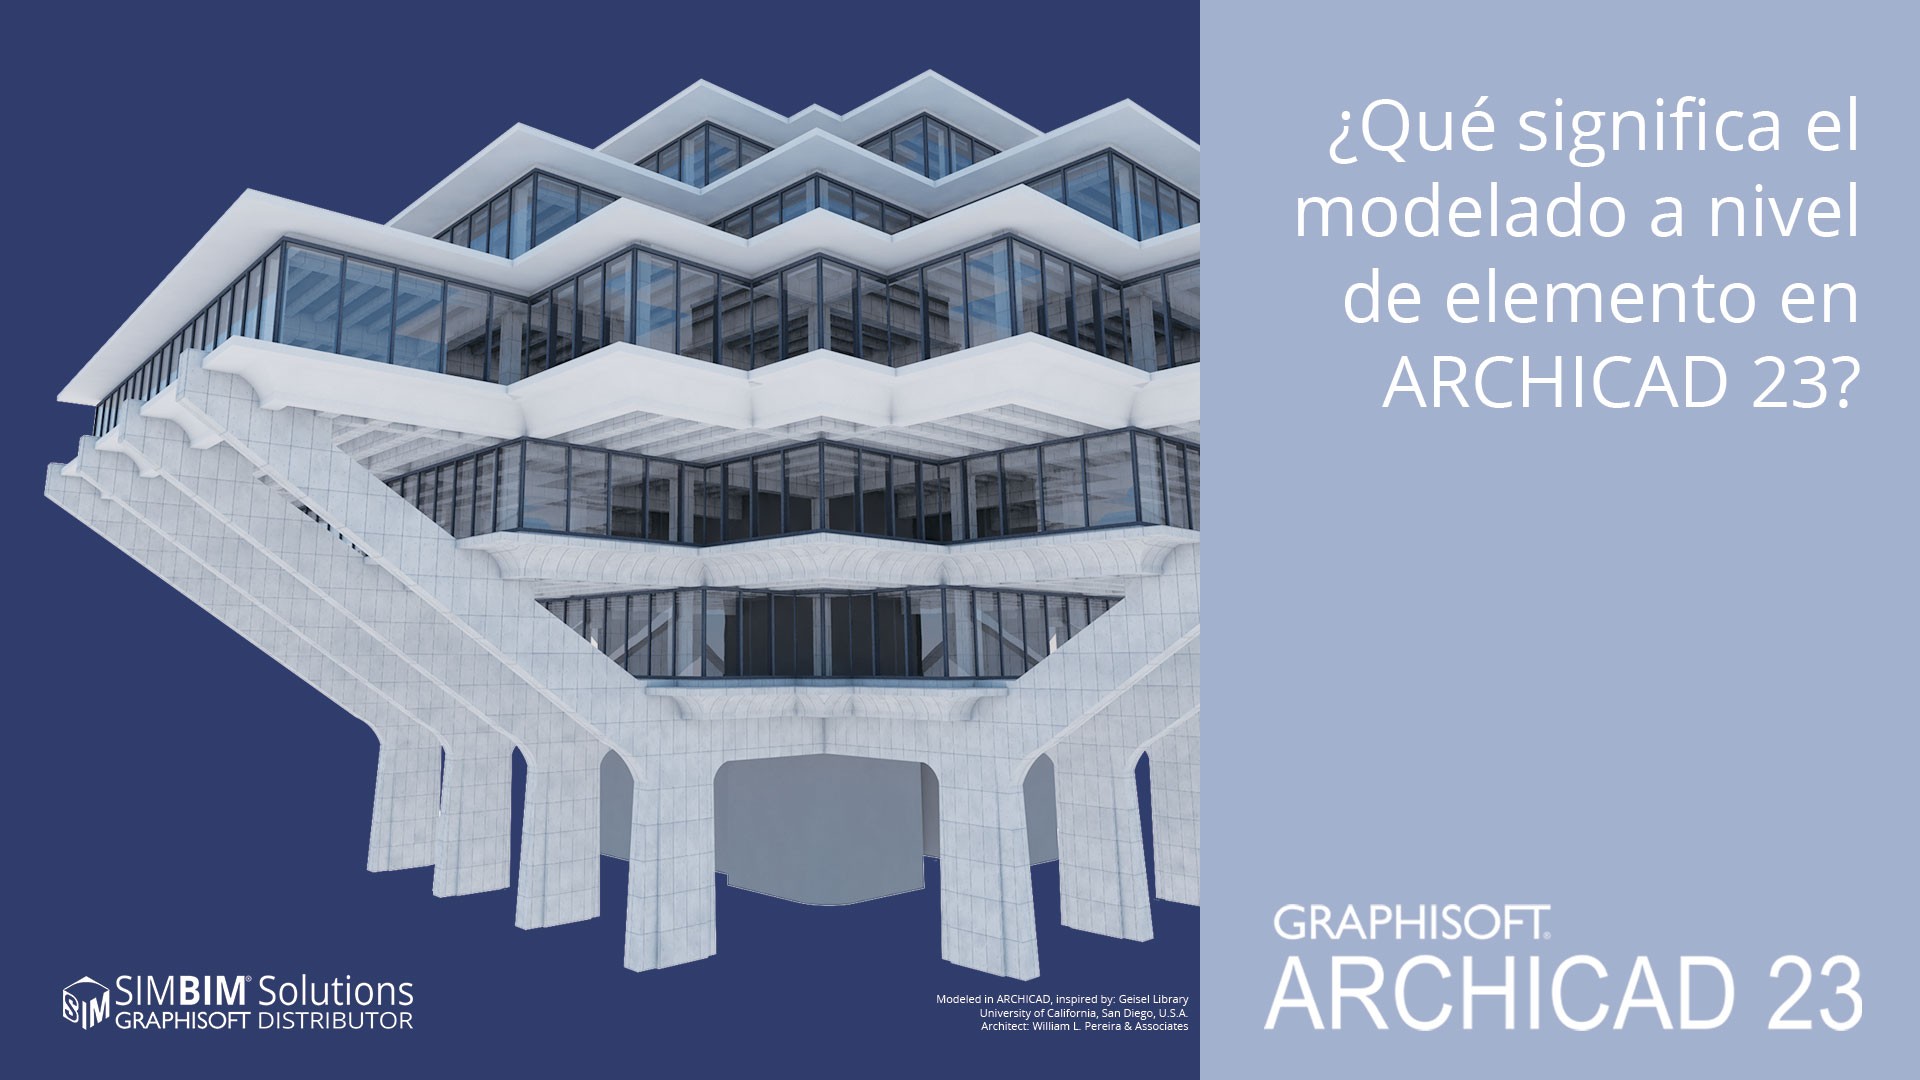
Originally published on 1 August 2019. Versions, prices, offers and partnerships may have changed.
ARCHICAD 23 offers element-level modeling features
ARCHICAD 23 announced with a brand-new structural modeling tool for column and beams. This new feature is not just a fancy upgrade of existing column and beam tool, but a revolutionary solution that enables element-level modeling for columns and beams. It comes very handy specially when we are dealing with modeling, data management, and documentation of prefabricated structural elements such as reinforced concrete, steel, timber and composite structures.
So, what does element-level modeling features mean really?
In a simple explanation, it means now columns and beams are hierarchical elements which consists of one or more sub-elements. Each sub-element called “Segment” in ARCHICAD 23 and each segment can be a simple element or custom profile with their own classification and set of properties. Isn’t it amazing that now we can use both schedule and label tool to not only extract properties and parameters of a structural element (column or beam) but also from their sub-elements? Here I short graphical explanation:
While GRAPHISOFT ARCHICAD 23 introduced segments, I started to search about its use cases in practice and I realized this new feature ease the modeling process and geometry accuracy for modeling prefabricated elements. During my brief investigation I found some examples from different providers in Spain (Tecnyconta in Zaragoza, Hormipresa in Tarragona, and Pujol in Leilda) and other countries such as in The Czech Republic (VCES). I gave it a try and just in few minutes I could model a detailed post and beam connection using the real prefabricated columns and beams from a provider catalog in Spain (Tecnyconta in Zaragoza). Below you can see the image I took as sample and a short video of how easy and fast I did the modeling:
If you like this blog post please be so kind to provide your feedback and comment or simply like and share this post.
Related articles
- Studio in Revu 2020, designed for real remote work!
- Increase your work performance with Archicad BIM Manager certification program
- GRAPHISOFT BIM Manager with terminologies of Spanish regulations
- GRAPHISOFT BIM Manager Certification Program 2020 in Spanish
- SIMBIM Support Kit for ARCHICAD users during COVID-19 crisis