
Articles in this section
- How to Create an Archicad Template and What It Should Contain?
- How to Reallocate Bluebeam Subscriptions Between Accounts?
- How to Subscribe to Software with SIMBIM
- Archicad Files Don't Show the Correct Icon on Windows
- Why Can't I Assign a Licence If the User Shows Up as a Guest?
- How to Reset Your Bluebeam ID (BBID) Password?
- How to Transfer Markups to Another Document?
- How to Manage My Bluebeam Subscriptions?
- How to Change the Administrator of a Graphisoft ID Company?
- How to Use Bluebeam Revu on Mac Computers?
Archicad Basics - Placing Elements in Archicad
Reading time: 5 min.
Welcome to Archicad, an intuitive and powerful tool for architectural design. In this article, we'll guide you through the basics of placing elements in Archicad, laying the foundation for your project design journey.
Modelling Elements
Modelling elements are the building blocks of your projects in Archicad. These include walls, slabs, roofs, doors, windows and much more. To get started, select the element you want to place from the Toolbox located on the left side of the interface.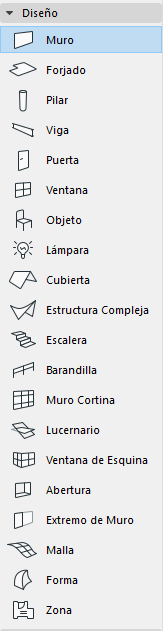
Tool Settings
Each tool in Archicad has its own settings visible in the Info Box and its own Settings dialog box. Here you can customise the properties of the element you're about to place according to your design needs. Explore and adjust these parameters to suit your projects.
Placing Elements
Walls
To place a wall, select the Wall tool, click anywhere in the work area to set the starting point, then click again to set the end point.
Doors and Windows
To place doors and windows, simply click on a wall where you want to position them.
Slabs and Roofs
For elements such as slabs and roofs, define the shape by clicking to set the corners. Once you've set all the corners, double-click to complete the shape. Don't worry if it isn't perfect — you can always adjust the corners and edges later.
Geometry Methods
Archicad offers different geometry methods for modelling, such as the Straight Wall, Chain of Walls or Curved Wall method. These methods offer different ways to create your elements, giving you the flexibility to design exactly as you envision. Each tool has a different set of geometry methods available depending on the tool's construction logic.
Precision in Placement
Archicad offers several features to help you place elements with precision. Use Guide Lines to align elements and the Tracker to enter exact dimensions. You can also use Snap Points and Snap Guides to align your elements with existing ones.
Practical Tips
Practice makes perfect. Don't be afraid to experiment with different elements and settings. The undo and redo commands are your best friends. Feel free to try different things and see what works best for your design.
Conclusion
You've taken your first steps into the world of Archicad, learning to place and adjust model elements. Keep practising, keep exploring, and soon you'll be creating great projects with ease.