
Articles in this section
- How to Create an Archicad Template and What It Should Contain?
- How to Reallocate Bluebeam Subscriptions Between Accounts?
- How to Subscribe to Software with SIMBIM
- Archicad Files Don't Show the Correct Icon on Windows
- Why Can't I Assign a Licence If the User Shows Up as a Guest?
- How to Reset Your Bluebeam ID (BBID) Password?
- How to Transfer Markups to Another Document?
- How to Manage My Bluebeam Subscriptions?
- How to Change the Administrator of a Graphisoft ID Company?
- How to Use Bluebeam Revu on Mac Computers?
BIMx - Basic Exploration Tools
Reading time: 5 min.
BIMx is a powerful tool that lets users explore 3D building models with ease and precision. In this article, we'll guide you through the essential features that will take your BIMx experience to new heights.
3D Views and Element Information
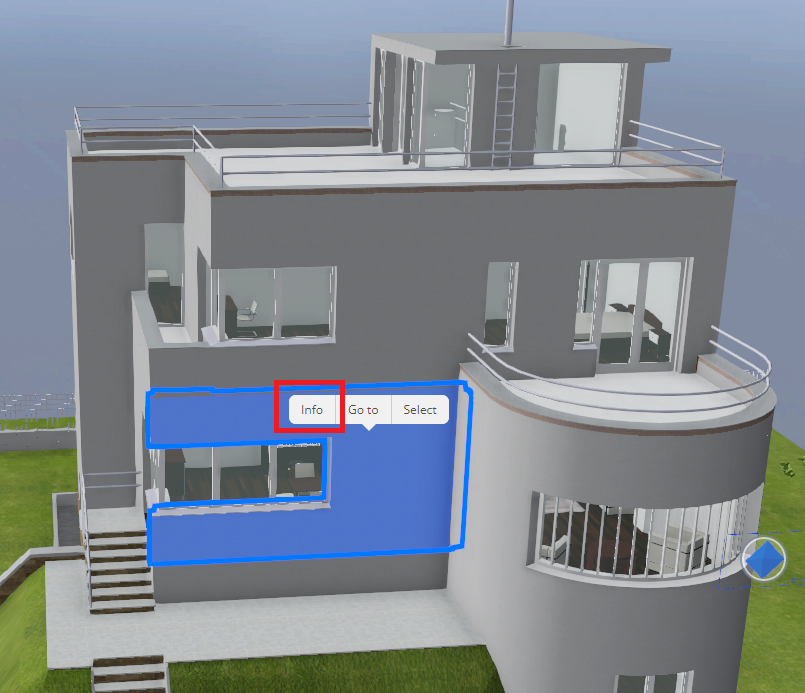
3D views in BIMx are essential for getting a detailed understanding of the model's elements. With a simple click or tap on the screen, you can reveal valuable information such as element dimensions and IDs. To access this data:
-
On a computer: Right-click the element and select the "Info" option.
-
On a touchscreen: Do a long press and then select the "Info" option.
Cutting Planes
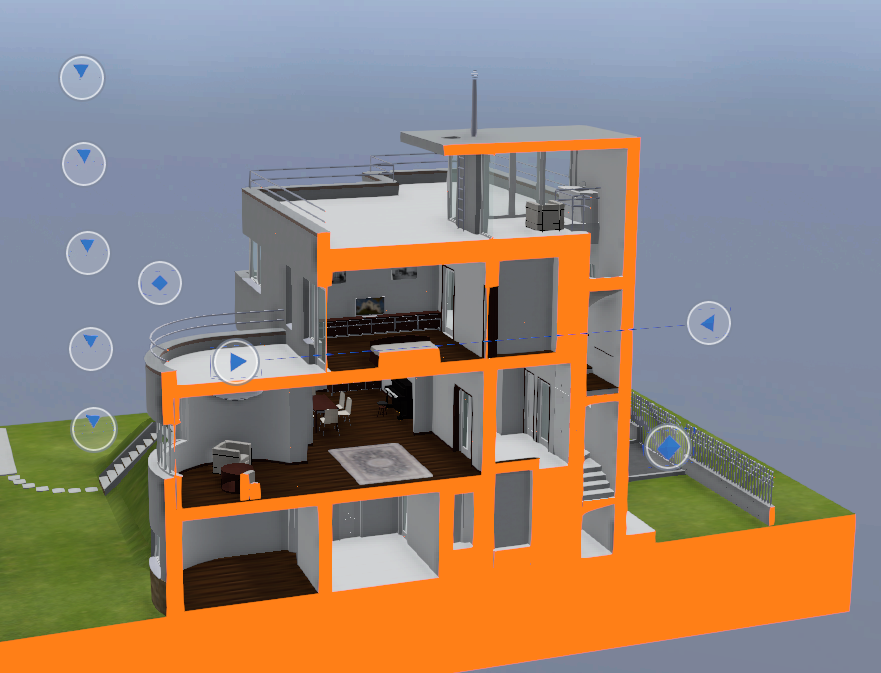
Cutting planes are essential tools for making your projects more digestible and appealing to your clients. They let you create horizontal or vertical cuts within the model, offering a new perspective on the design. To apply a cutting plane:
-
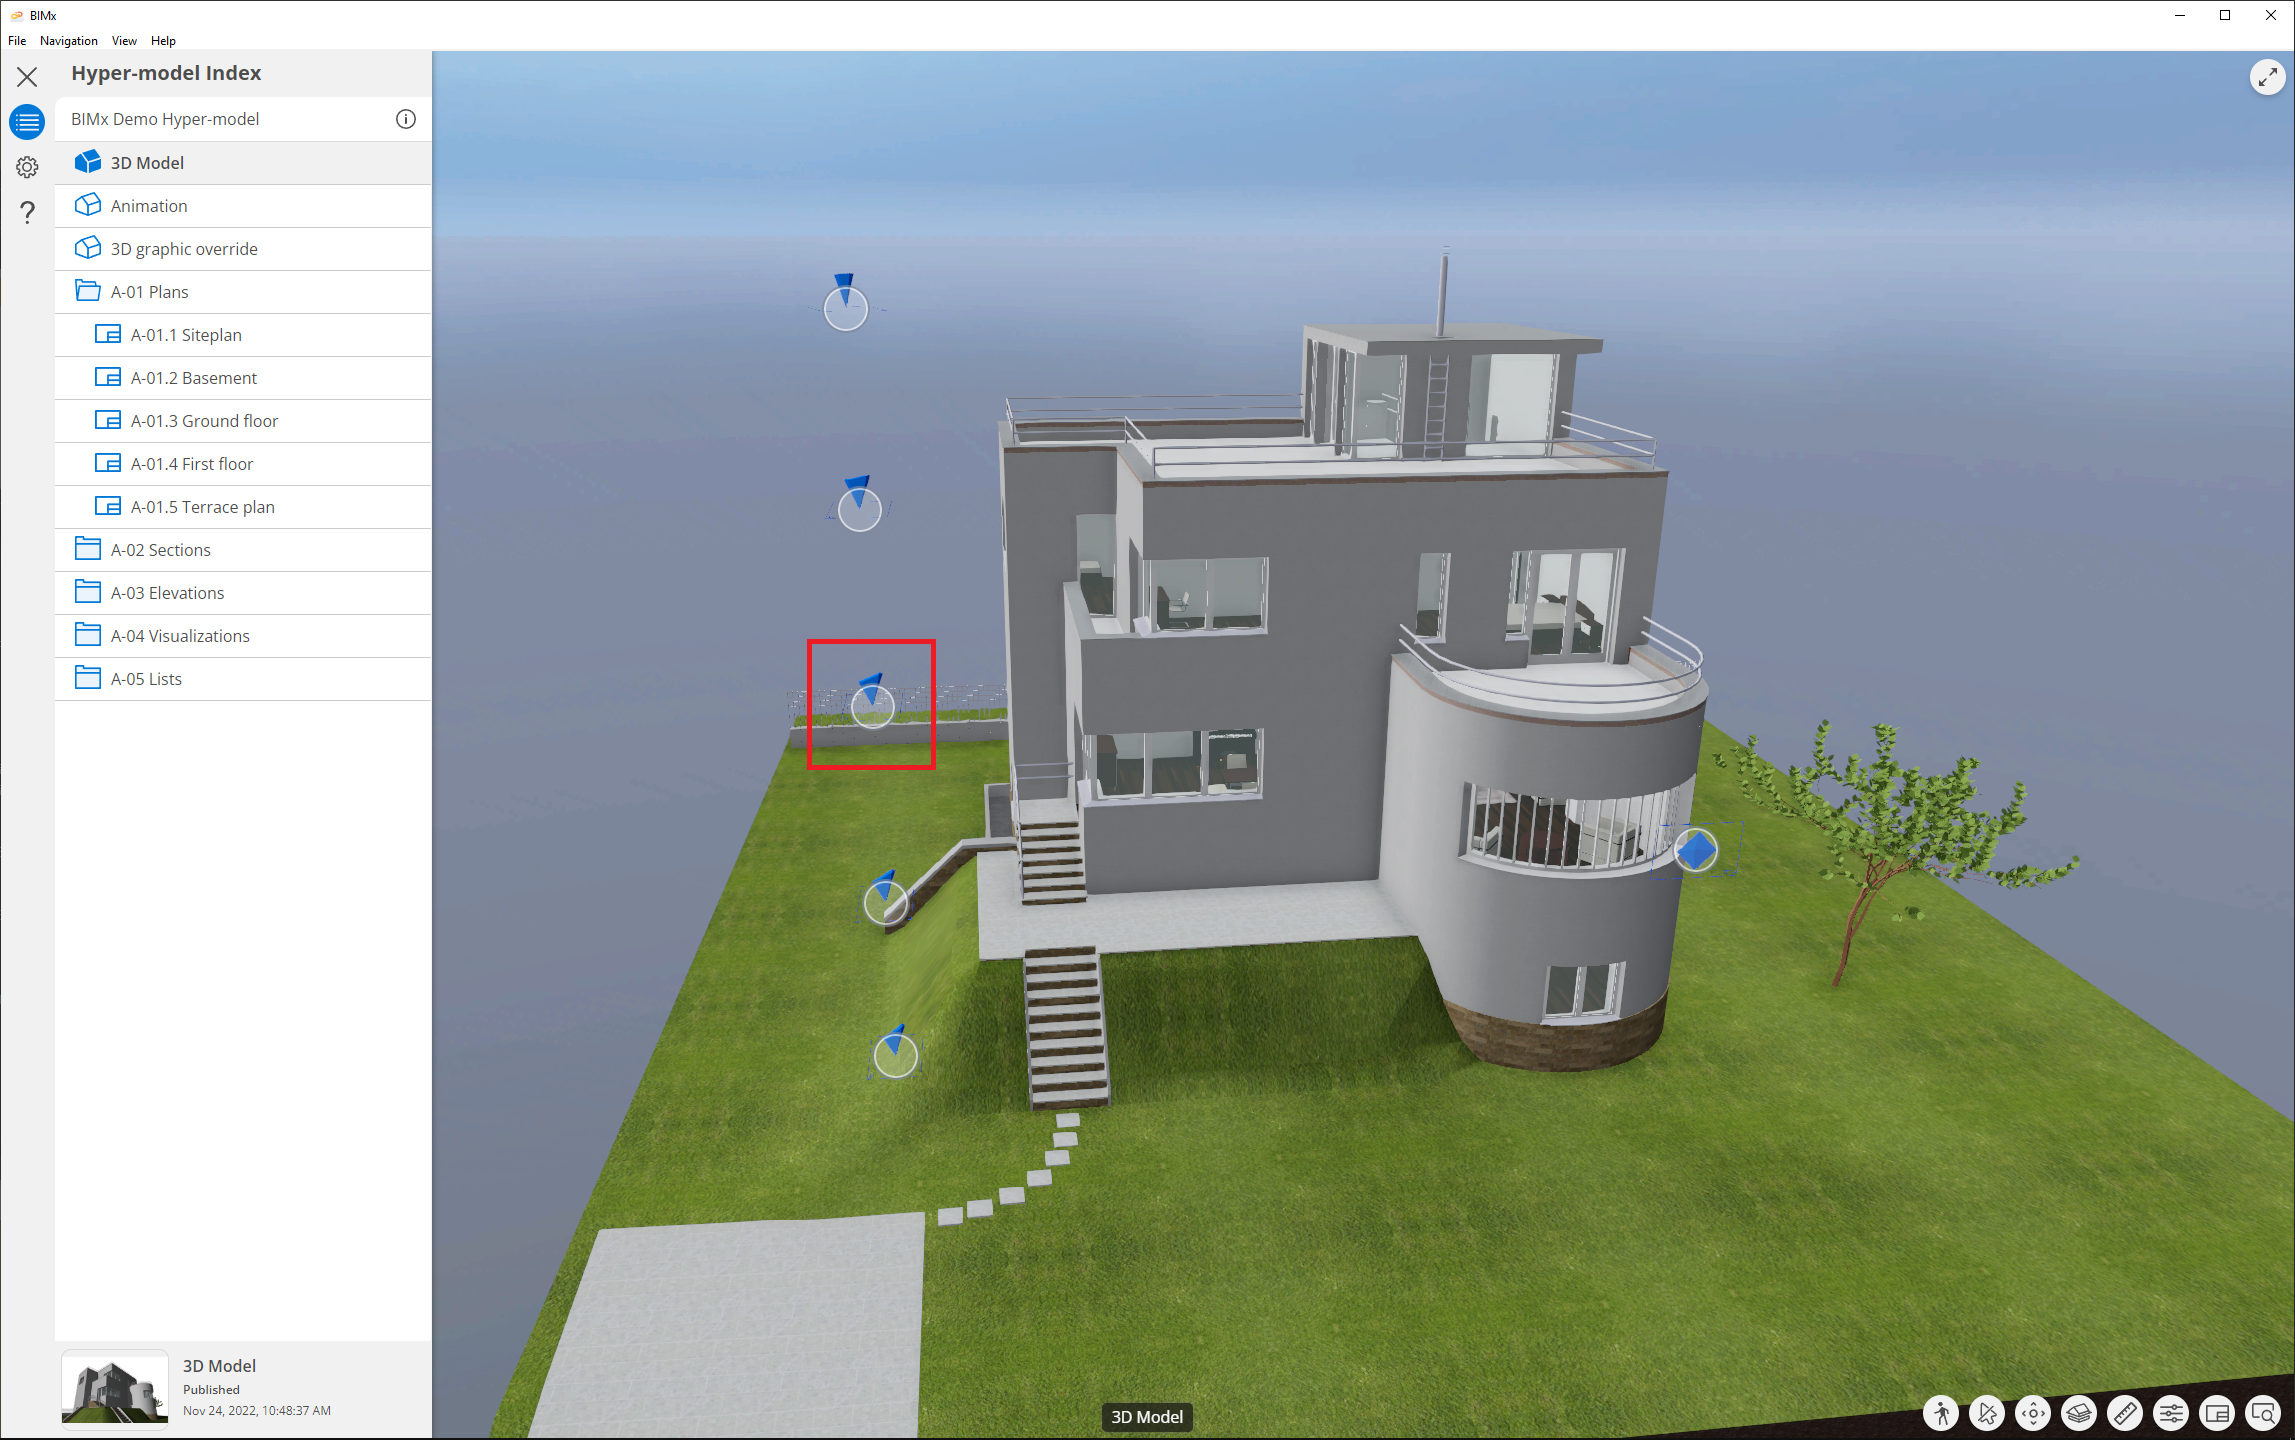
Select one of the smart marker circles.
-
Choose a floor plan view for a horizontal cut or a section view for a vertical cut.
-
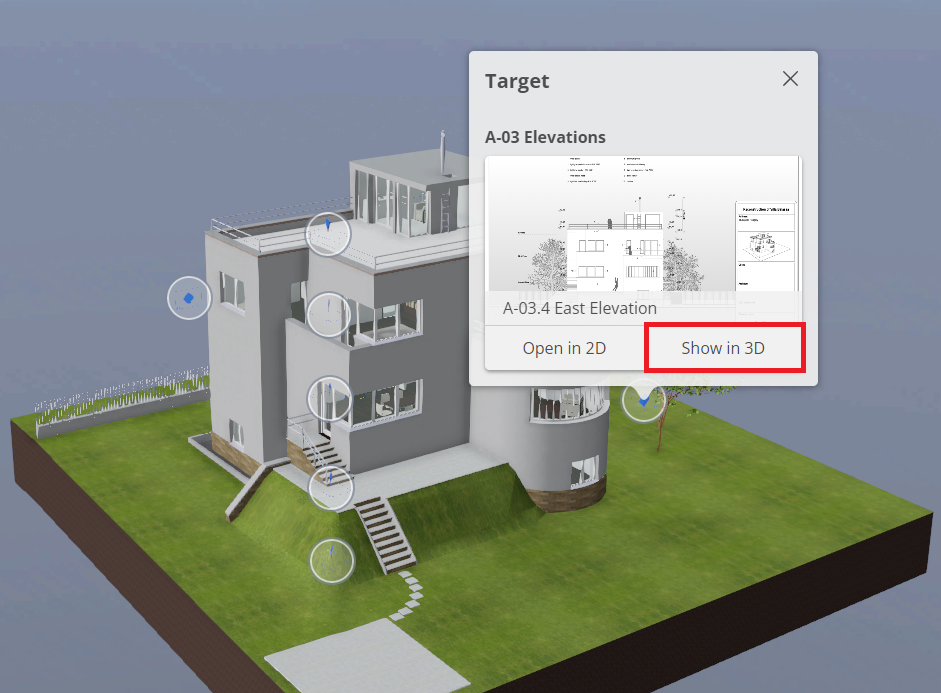
Use the "Show in 3D" option.
-
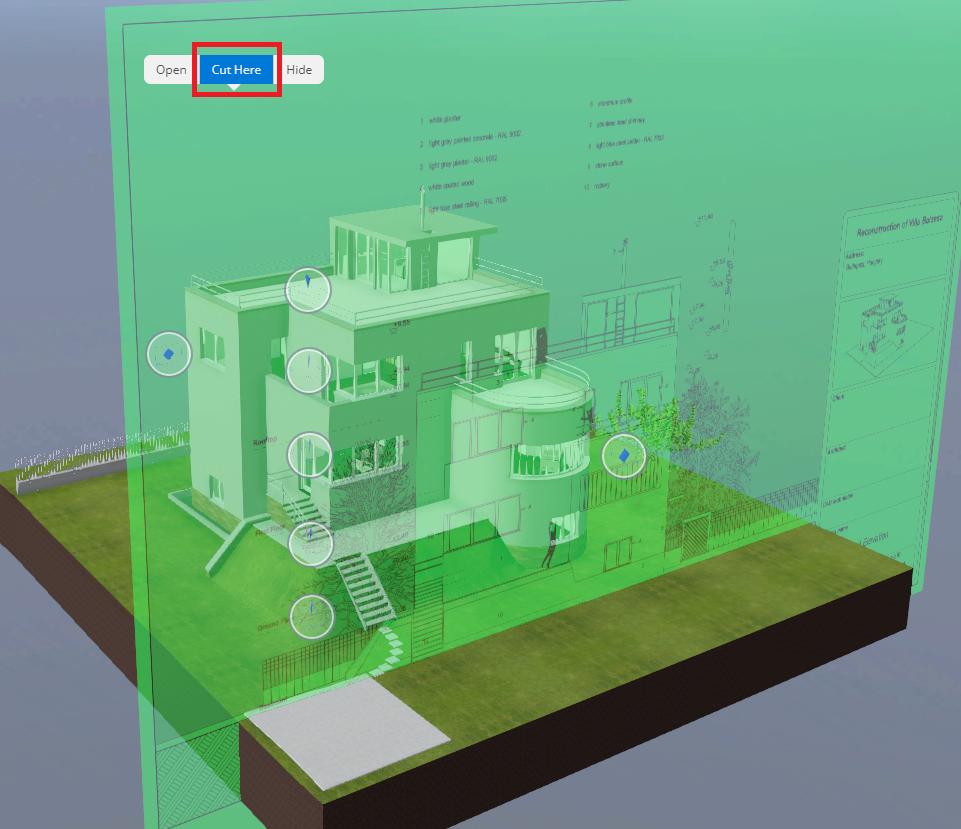
Right-click or long-press the drawing that appears and select "Cut Here".
Measure Tool
The Measure tool in BIMx is your ally for getting precise measurements that don't appear on the drawings. To use it:
-
Activate the Measure tool with the corresponding button.

-
Drag the magnifier pointer to different snap points within the drawing to see the distance between them.
-
You can measure walls or enclosed areas, and the tool will provide an area measurement once three points are placed.
-
Once you're done, click the Measure tool again to close it.
The 3D measure tool also includes smart features such as perpendicular guidelines and an orange circle that guide your measurement points on vertical or horizontal surfaces. This lets you quickly find the height of a false ceiling or the distance between walls.
Conclusion
Equipped with these powerful features, you'll be ready to share and explore your project with unmatched precision and confidence. The basic exploration tools in BIMx will let you navigate your 3D model efficiently and effectively, improving the communication and presentation of your designs.
Enjoy BIMx and take your projects to the next level!