
Articles in this section
- How to Uniquely Identify Hotlink Module Zones in Archicad Schedules?
- How to Set the Origin of a 3D Texture in Archicad?
- Why Do Drawings Exported to PDF in Archicad Generate Very Large Files?
- How to Map a Custom Archicad Property to an IFC Property?
- How to Remove an Archicad Educational Licence from a Computer?
- How to Change an Archicad File Started in the International Version to the Spanish Version?
- How to Import a PDF to Use as a Reference in Archicad?
- How to Use Educational and Commercial Versions of Archicad on the Same Computer?
- How to Get the Archicad Connection with Twinmotion?
- How to Create a Structural Frame with the Create Truss Tool in Archicad?
How to Import a PDF to Use as a Reference in Archicad?
A PDF file can be useful as a working base in Archicad when you don't have the original file in an editable format. You can insert it as a visual reference and, if the PDF contains vector information, also convert it into 2D elements to work with greater precision.
How to Import a PDF to Use as a Reference in Archicad
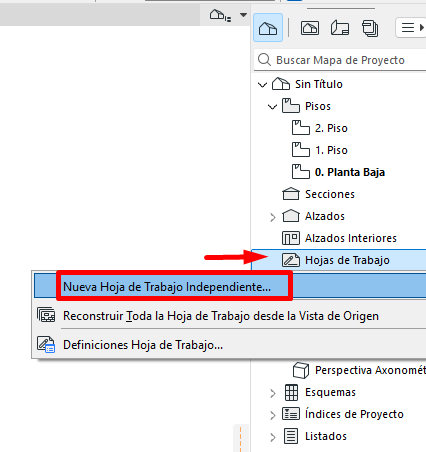
Step 1 - Create a New Worksheet
Create a new Worksheet in Archicad to place the PDF there.
This will let you work in a more organised way and avoid mixing imported content with other views of the project.
Step 2 - Insert the PDF
You can insert the PDF in two ways:
- Dragging the file directly onto the worksheet.
- Using the Drawing tool, if you prefer to place it using a specific tool within the project.
In both cases, Archicad will insert it as a drawing within that view. At this point, you can already use it as a visual reference, but not yet as editable 2D geometry.
What You Should Keep in Mind When Using It as a Reference
A PDF inserted in Archicad does not automatically convert into project lines.
This means that:
- it can serve as a visual base;
- you can draw over it manually;
- but it will not always allow you to use intersection tracing or constraint points on its content.
Important: As long as the PDF remains inserted as a drawing, Archicad will treat it as a placed reference, not as editable 2D geometry. This is why you won't be able to use its lines as a precise base in the same way as native project lines.
How to Convert the PDF into a More Useful Reference
If the PDF contains vector information, you can convert it into editable 2D elements to work with greater precision.
Step 3 - Explode the PDF into the Current View
- With the PDF selected, right-click on the drawing.
-
Select Explode into Current View.
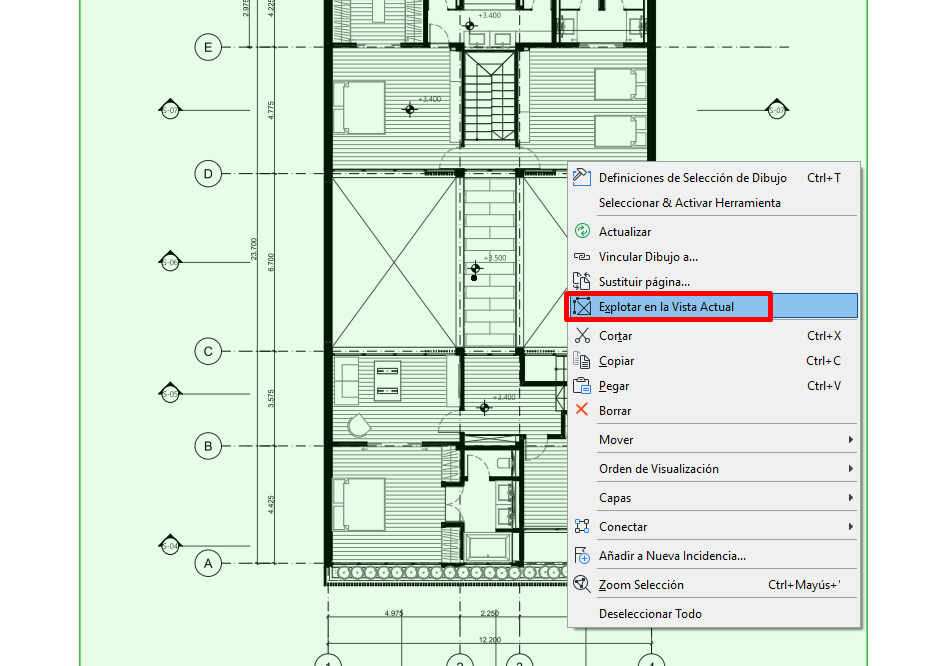
This command lets you convert the PDF content into 2D elements within the current view, provided the file has usable vector information.
Step 4 - Confirm the Dialog Box Options
When the Explode into Current View dialog box appears, review the available options and click OK.
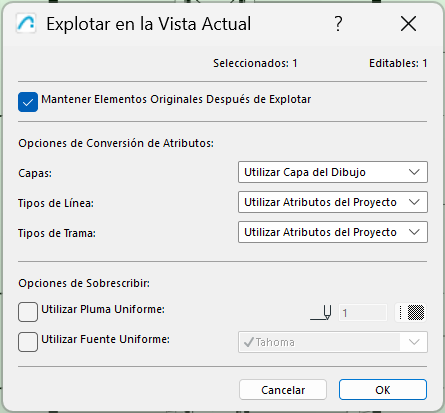
Once the process is complete, Archicad will generate 2D elements from the PDF content.
Step 5 - Use the Result as a Drawing Base
To use it as a visual aid while working in other views, activate the Worksheet as a Trace Reference.
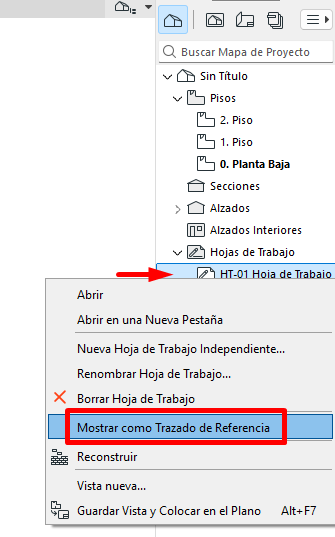
If the PDF has been exploded correctly and contains vector information, its content can also serve as a more precise drawing base.
When This Process Works Well
This workflow works best when the PDF is vector-based, i.e. when it comes from a digitally exported technical file.
It tends to be useful in cases such as:
- drawings received in PDF with no DWG available;
- construction details;
- third-party documentation;
- 2D references for redrawing or adjusting information.
When It May Not Work as Expected
The PDF Is a Scan
If the PDF file contains only a scanned image, Archicad will not be able to convert it into usable lines.
In that case, it can serve as a visual reference, but not as a precise geometric base.
The PDF Generates Messy or Fragmented Geometry
Some vector PDFs are poorly exported or contain too many fragments. Although they can be exploded, they then require manual cleanup.
Related articles
- How to Uniquely Identify Hotlink Module Zones in Archicad Schedules?
- How to Set the Origin of a 3D Texture in Archicad?
- Why Do Drawings Exported to PDF in Archicad Generate Very Large Files?
- How to Map a Custom Archicad Property to an IFC Property?
- How to Remove an Archicad Educational Licence from a Computer?