
Articles in this section
- How to Create an Archicad Template and What It Should Contain?
- How to Reallocate Bluebeam Subscriptions Between Accounts?
- How to Subscribe to Software with SIMBIM
- Archicad Files Don't Show the Correct Icon on Windows
- Why Can't I Assign a Licence If the User Shows Up as a Guest?
- How to Reset Your Bluebeam ID (BBID) Password?
- How to Transfer Markups to Another Document?
- How to Manage My Bluebeam Subscriptions?
- How to Change the Administrator of a Graphisoft ID Company?
- How to Use Bluebeam Revu on Mac Computers?
What Are the New Features in Archicad 28? Advanced Distance Guides
Reading time: 5 min.
Archicad 28 introduces the Advanced Distance Guides feature, designed to improve accuracy and ease of use when placing or repositioning elements in your project. Here's a detailed look at the new features:
Dynamic distance measurement
The Distance Guides feature shows dynamic distances from surrounding elements, guiding you as you place new elements or reposition existing ones. This ensures accurate placement and alignment within your project.
Activation and Visibility
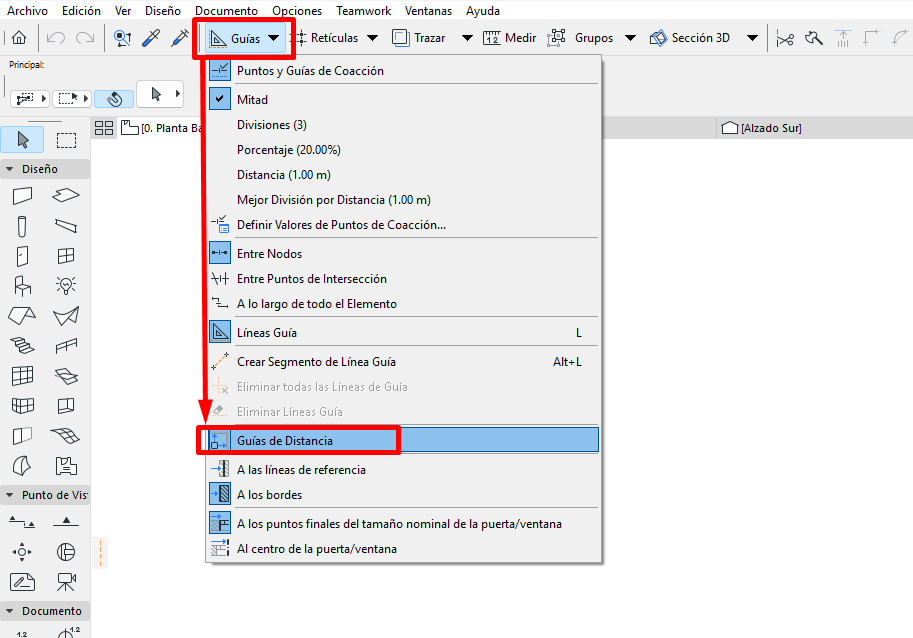
Follow the steps below to turn Distance Guides on and off:
-
Click the Guides menu
-
Turn the Distance Guides option on or off.
Hierarchy-Based Measurement
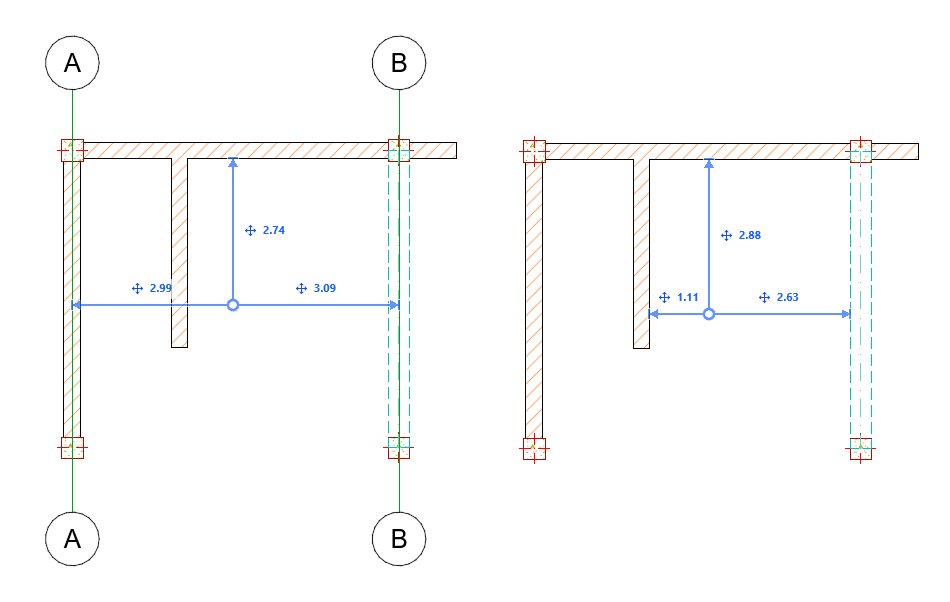
This feature is available in floor plan views, and it applies to elements in a hierarchical order:
1. Grid > 2. Walls > 3. Beams > 4. Columns > 5. Objects > 6. Doors > 7. Windows
When you select an element in the model, the distance guides appear and measure the distance to the highest element in the hierarchy (for example, grid). If you zoom in and the grid line falls outside the enlarged area, the Guide measures the distance to the next element in the hierarchy (for example, walls).
Layer Combination and Zoom
Changing the Layer Combination or Zooming affects the elements that the Distance Guides measure. This allows for flexible, context-sensitive distance measurements.
Manual Adjustment
You can manually change the reference point of the Distance Guide:
-
Click the arrowhead of the Distance Guide.
-
Drag it to your desired measurement point.
This provides flexibility to adjust the guide even if it automatically snaps to elements.
Projection Line
Use the projection line to measure the position of elements perpendicular to the selected element. This feature improves accuracy when placing elements.
Reference Options
In the Guides menu, below the "Show and Hide Distance Guides" option, you can choose between:
-
Reference Line
-
Two Edges
The distance guide adjusts automatically depending on the option selected, providing tailored measurement references.
Editable Dimensions
The dimension that appears with the Distance Guide is editable:
-
Click the dimension.
-
Type the value.
-
Press enter to confirm.
The selected element will move according to the value entered, allowing for precise adjustments.
Tab Key Functionality
When placing elements, use the tab key to jump from one dimension to the next. This makes quick, efficient adjustments easier during the placement process.
Perpendicular and Longitudinal Adjustments
When editing walls and beams:
-
Perpendicular Distance Guide: Changes the element's position, similar to other tools.
-
Longitudinal Distance Guide: Stretches or shrinks the wall or beam, providing logical adjustments to the element's length.
These new features in Archicad 28's Advanced Distance Guides improve the modelling experience, offering greater control and flexibility when placing and adjusting elements.