
Articles in this section
- How to Create an Archicad Template and What It Should Contain?
- How to Reallocate Bluebeam Subscriptions Between Accounts?
- How to Subscribe to Software with SIMBIM
- Archicad Files Don't Show the Correct Icon on Windows
- Why Can't I Assign a Licence If the User Shows Up as a Guest?
- How to Reset Your Bluebeam ID (BBID) Password?
- How to Transfer Markups to Another Document?
- How to Manage My Bluebeam Subscriptions?
- How to Change the Administrator of a Graphisoft ID Company?
- How to Use Bluebeam Revu on Mac Computers?
What Are the New Features in Archicad 28? – MEP Designer
Reading time: 4 min.
Archicad 28 introduces several new features in its MEP Designer (Mechanical, Electrical and Plumbing Design), improving the accuracy, efficiency and ease of use of MEP design. Below is a detailed overview of these new features:
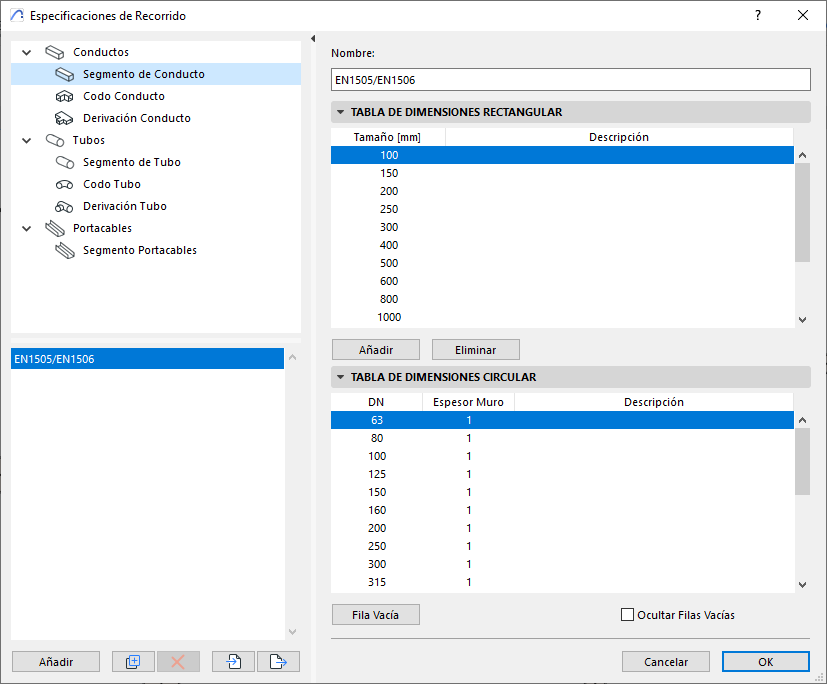
1. Routing Specifications
Archicad 28 ensures that the sizes of MEP model elements are consistent with products available on the market. This is achieved through the following improvements:
-
Reference dimension datasets: Users can configure reference dimension datasets for ducts and pipes.
-
Dimension tables: Creation of dimension tables for segments, elbows and branches that match the required dimensions of MEP elements.
-
Detailed segment specifications: Includes detailed segment specifications such as DN diameter, INR diameter and detailed descriptions.
-
Configuration options: Offers configuration options for predefined bends in branches such as T-elements.
2. MEP System Navigator
The MEP System Navigator in Archicad 28 provides a real-time view of the status of current ventilation systems, with the following capabilities:
-
Velocity monitoring: Monitors velocity values to control sound emission and reduce construction costs.
-
Airflow calculations: Performs airflow and velocity calculations for each route in the system based on the model's dimensions.
-
Route resizing: Allows resizing routes or entire systems according to user-defined parameters, such as dimension and velocity.
-
Duct segment adjustment: Allows adjusting the size of any duct segment within the model or the MEP System Navigator without switching to edit mode.
3. Connection Accuracy
To ensure the accuracy of airflow calculations, Archicad 28 introduces the following feature:
-
Open MEP Connection: To activate the open MEP connection, click on the menu View > Display Options > Open MEP Connections. This feature highlights any connection errors in the design, allowing for quick detection and correction.
4. Modelling Process
The modelling process in Archicad 28 is now more accurate and intuitive, with the following improvements:
-
Input and editing in multiple views: Users can enter and edit MEP systems not only in floor plan view, but also in section and elevation views.
-
Flexible route modelling: Offers customisable alignment and offset for each segment according to specific requirements.
-
Route reference line realignment: Allows realigning the route's reference line to the lower point for perfect placement when positioning ducts closer to slabs.
These improvements to Archicad 28's MEP Designer make it a powerful tool for designing and managing MEP systems, giving users greater control, accuracy and efficiency in their projects.