
Articles in this section
- How to Uniquely Identify Hotlink Module Zones in Archicad Schedules?
- How to Set the Origin of a 3D Texture in Archicad?
- Why Do Drawings Exported to PDF in Archicad Generate Very Large Files?
- How to Map a Custom Archicad Property to an IFC Property?
- How to Remove an Archicad Educational Licence from a Computer?
- How to Change an Archicad File Started in the International Version to the Spanish Version?
- How to Import a PDF to Use as a Reference in Archicad?
- How to Use Educational and Commercial Versions of Archicad on the Same Computer?
- How to Get the Archicad Connection with Twinmotion?
- How to Create a Structural Frame with the Create Truss Tool in Archicad?
How Can I Count Surface Areas in Archicad? 3 Effective Ways to Extract Areas
Reading time: 5 min.
When working on a project, it's common for different teams and/or participants to need listings of the project's various areas, which are not limited to zones, rooms and/or divisions according to criteria defined by the different stakeholders to meet their respective needs. These listings help to:
- Describe the project accurately.
- Calculate cost/benefit per unit of surface area.
- Define the use or activity of each division.
- Comply with regulations (for example, areas by fire sector under the CTE).
- etc
However, producing these listings can be a laborious task, especially in projects that go through multiple phases and changes, not to mention their size or complexity. Fortunately, Archicad lets you automate and simplify this process, even in constantly evolving projects.
In this article, we'll explore the different BIM tools available in Archicad for calculating the surface areas of rooms or divisions in projects, and how to use each of them to get the most out of them in an easier, faster and more effective way.
In this article we'll explore the BIM tools available in Archicad for calculating surface areas, looking at their advantages, limitations and recommended use cases.
Zone Element
The Zone tool is the main and most complete option for calculating areas in Archicad. It's specifically designed to represent rooms or divisions of the project and offers advanced functionality such as:
- Automatic perimeter detection and dynamic updating.
- Calculation of net and gross surface areas.
- Volume calculation.
- Counting doors and windows, including their surface areas.
- Including and quantifying objects within the zone.
- Assigning custom properties.
- Etc
Important: For correct operation, zones must not overlap, even if they are on different layers.
Fills
Although less well known, the Fill tool also lets you calculate areas. To enable this function:
- Select the Fill tool.
- In the Fill Settings dialog box, select Show Area
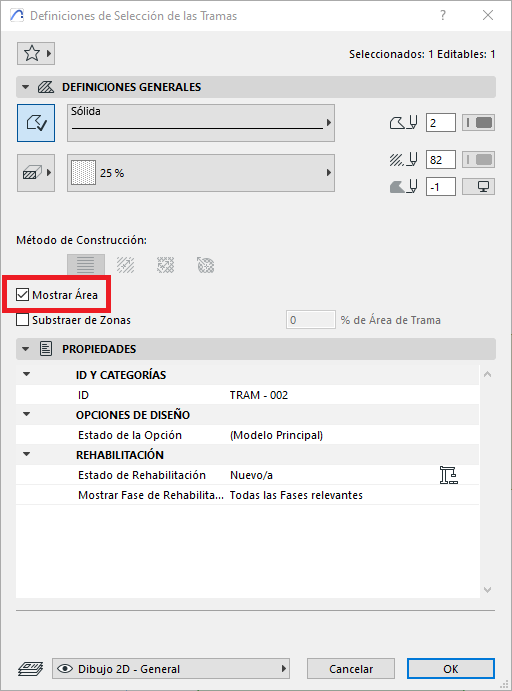
Although it doesn't offer the advanced capabilities of Zones (such as custom properties or automatic updating), Fills let you:
- Show the covered area.
- Include them in Interactive Schedules for quantification.
They are useful for representing groupings or sectors when volumetric information or custom properties are not required.
Morph Element
The Morph element is a free-form 3D modelling tool, ideal for representing complex geometries. Although it's not specifically designed for area calculation, it offers advantages such as:
- Adapting to spaces with irregular geometries or variable heights.
- Supports Solid Element Operations (Addition, Subtraction and Intersection)
- The ability to assign custom properties.
- Not affected by overlapping with other zones.
Which tool to use, and when?
Here's a practical guide to choosing the right tool for the context:
| Tool | Use when… |
|---|---|
| Zone | Detailed information is needed per room (bedrooms, kitchens, offices, etc.) and a single zoning criterion is followed. |
| Fill | You want to represent groupings or sectors (dwelling 01, fire sector 02) without needing custom properties or volume calculation. |
| Morph | You need to model complex spaces or assign custom properties to surfaces with irregular and/or overlapping geometries. |
Related articles
- How to Uniquely Identify Hotlink Module Zones in Archicad Schedules?
- How to Set the Origin of a 3D Texture in Archicad?
- Why Do Drawings Exported to PDF in Archicad Generate Very Large Files?
- How to Map a Custom Archicad Property to an IFC Property?
- How to Remove an Archicad Educational Licence from a Computer?