
Articles in this section
- How to Uniquely Identify Hotlink Module Zones in Archicad Schedules?
- How to Set the Origin of a 3D Texture in Archicad?
- Why Do Drawings Exported to PDF in Archicad Generate Very Large Files?
- How to Map a Custom Archicad Property to an IFC Property?
- How to Remove an Archicad Educational Licence from a Computer?
- How to Change an Archicad File Started in the International Version to the Spanish Version?
- How to Import a PDF to Use as a Reference in Archicad?
- How to Use Educational and Commercial Versions of Archicad on the Same Computer?
- How to Get the Archicad Connection with Twinmotion?
- How to Create a Structural Frame with the Create Truss Tool in Archicad?
How to Create or Add an MEP System in Archicad?
Reading time: 5 min.
In Archicad, MEP Systems let you group, classify and display mechanical, electrical and plumbing (MEP) elements within the BIM model. Each system can represent a functional network, such as ventilation, cold water, or lighting or data cabling.
Correctly creating and assigning MEP systems makes it easier to:
- Coordinate between disciplines during design.
- Control the visibility and colour of elements.
- Generate specific lists, filters and quantities.
- Export cleanly to collaborative formats such as IFC.
This article provides the instructions you need to create a new MEP System or assign elements to an existing system in Archicad, using the MEP Modeler module.
Audience
- MEP consultants
- BIM modellers
- Coordinating architects
- Archicad support technicians
- Users of Archicad's MEP module
Prerequisites
- Archicad correctly installed.
- You have editing permissions on the project file (Teamwork).
- MEP elements are available in the project file and its library.
Steps to create a new MEP System
- Access the MEP Systems palette
Go to the top menu: Design > MEP Systems...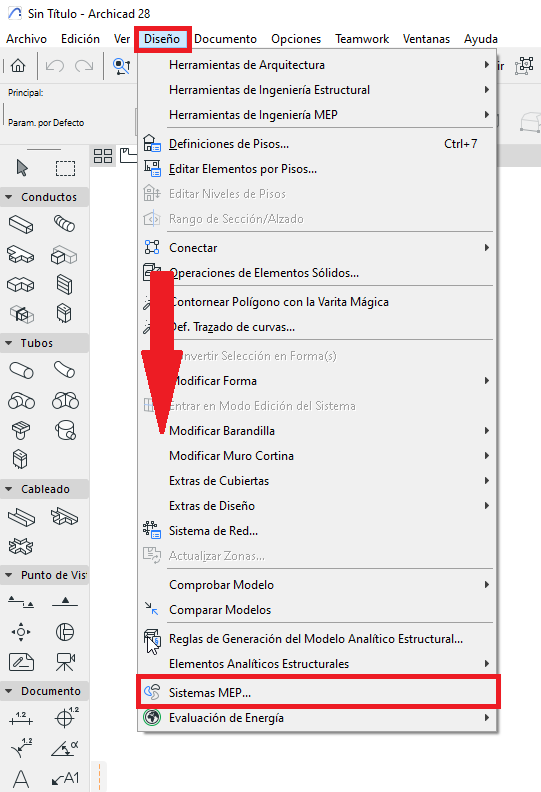
- Create a new system
- In the MEP System dialog box, click New...
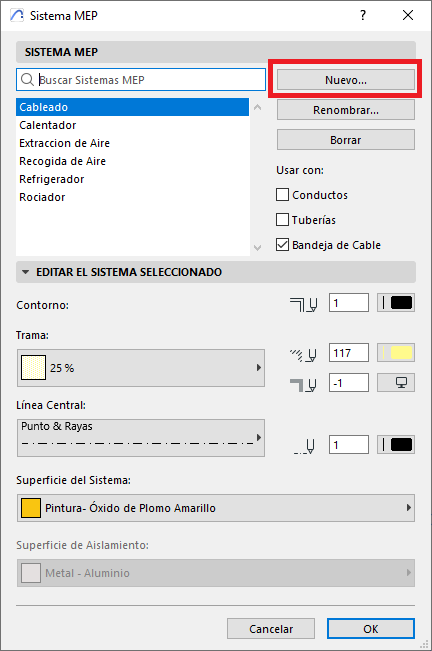
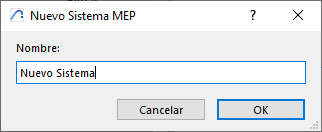
- Type the name of the new MEP System in the New MEP System dialog box.
- With the new MEP System selected (see photo), specify which type of MEP elements the new MEP System will be available for (Ducts or Pipes, or Cable Trays, or several)
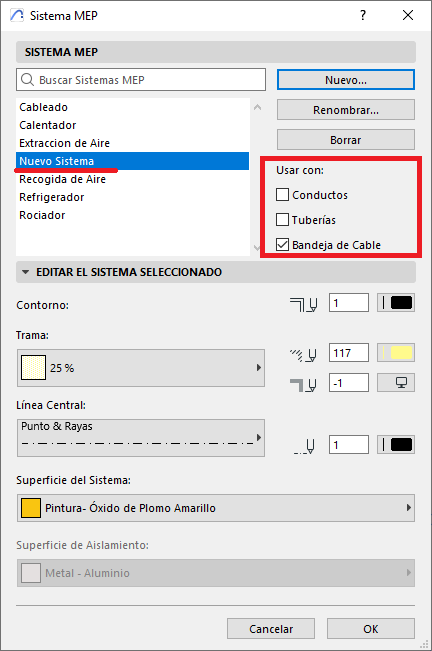
- With the new MEP System selected (see photo), configure the graphic attributes of the MEP elements.
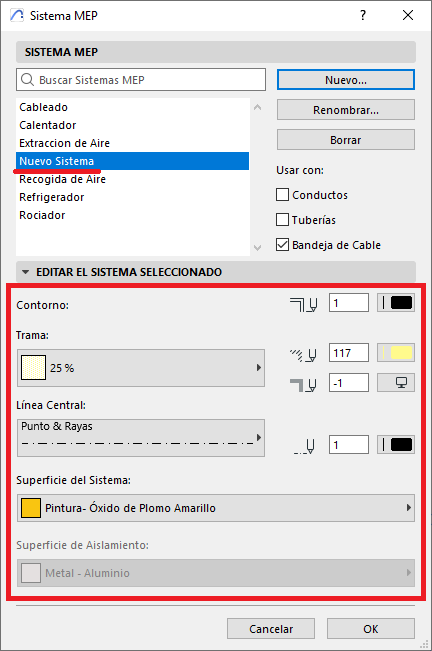
- Click OK to create the system.
- In the MEP System dialog box, click New...
Validation
- Using an MEP modelling tool (Ducts, Pipes or Cable Trays), model a test section and try assigning it the newly created MEP System.
- If the new MEP System is not available in the MEP modelling tool, open the MEP System dialog box and check whether the system is available and correctly assigned (to Ducts, Pipes or Cable Trays).
- If the system is available but the graphic attributes are incorrect, go back to the MEP System dialog box and edit the system's graphic configuration.
Tip for Consultants
- It's advisable to back up the different Reference Sets, including those that come by default with the program installation, before editing their dimension list
- Use standardised naming conventions for MEP systems, for example: MECH_VENT or ELEC_LIGHT, to improve the model's organisation and coordination.
Related articles
- How to Uniquely Identify Hotlink Module Zones in Archicad Schedules?
- How to Set the Origin of a 3D Texture in Archicad?
- Why Do Drawings Exported to PDF in Archicad Generate Very Large Files?
- How to Map a Custom Archicad Property to an IFC Property?
- How to Remove an Archicad Educational Licence from a Computer?