
Articles in this section
- How to Uniquely Identify Hotlink Module Zones in Archicad Schedules?
- How to Set the Origin of a 3D Texture in Archicad?
- Why Do Drawings Exported to PDF in Archicad Generate Very Large Files?
- How to Map a Custom Archicad Property to an IFC Property?
- How to Remove an Archicad Educational Licence from a Computer?
- How to Change an Archicad File Started in the International Version to the Spanish Version?
- How to Import a PDF to Use as a Reference in Archicad?
- How to Use Educational and Commercial Versions of Archicad on the Same Computer?
- How to Get the Archicad Connection with Twinmotion?
- How to Create a Structural Frame with the Create Truss Tool in Archicad?
How to Display Stair Structure Without Finishes in Structural or Unfinished Views in Archicad?
Reading time: 5 min.
When developing BIM models with Archicad, it's common to generate structural views where finishes are excluded to focus exclusively on the building's load-bearing structural elements. Thanks to the Partial Structure Display options (such as the Core Only or Core of Load-Bearing Elements Only options), walls and slabs can show only their load-bearing structure. However, stairs don't respond to this setting in the same way, which creates visual inconsistencies. This article presents a practical solution for displaying only the structure of stairs in these views, without affecting their actual geometry.
Audience:
Architecture professionals, BIM modellers and technicians who use Archicad for documentation, coordination or structural analysis of projects.
Prerequisites:
- Archicad 24 or later
- Stairs modelled with structural and finish components
- Basic knowledge of using Layers and Layer Combinations
- Familiarity with the Navigator, the View Map and the Model View Options
Steps to Resolve:
1. Duplicate the existing stair
- Select the stair in floor plan or 3D view
- Copy the stair (Ctrl+C / Cmd+C)
- Paste in the same location (Ctrl+V))
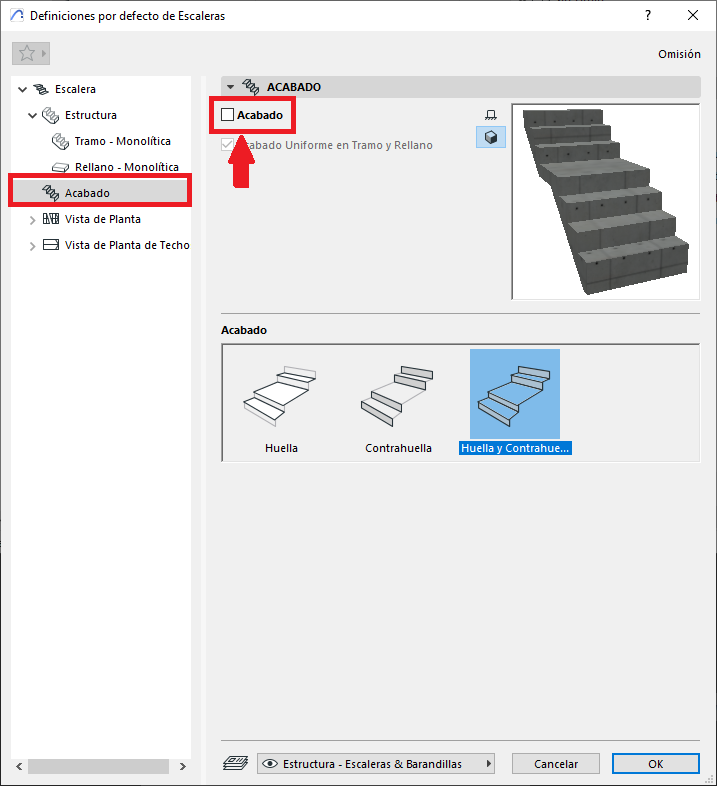
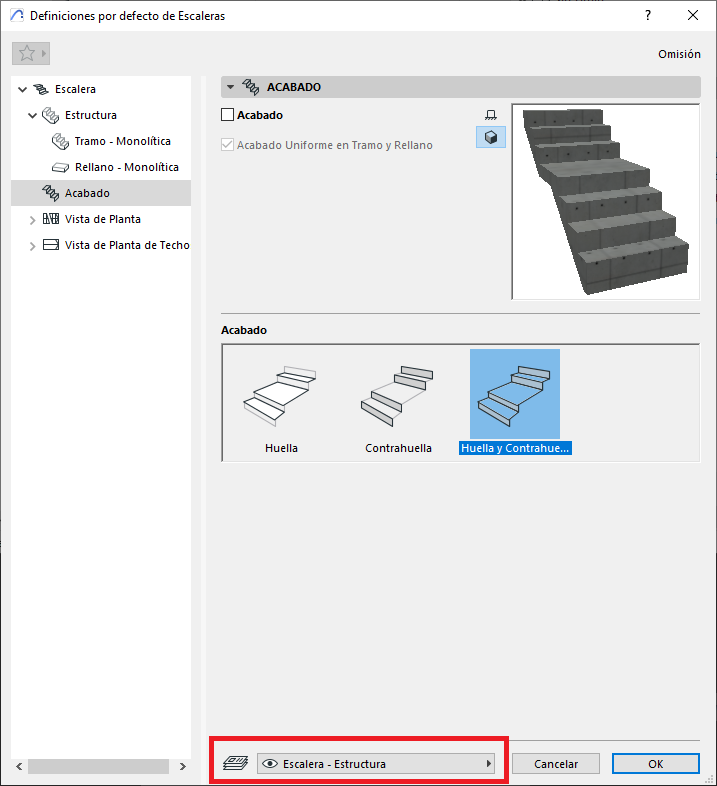
2. Configure the stairs for the structural view only.
- Select one of the duplicated stairs
- Open the Stair Settings (Ctrl+T)
- In the Finish section, disable the Finish option.
- Assign this stair to a layer named, for example, Stair - Structure
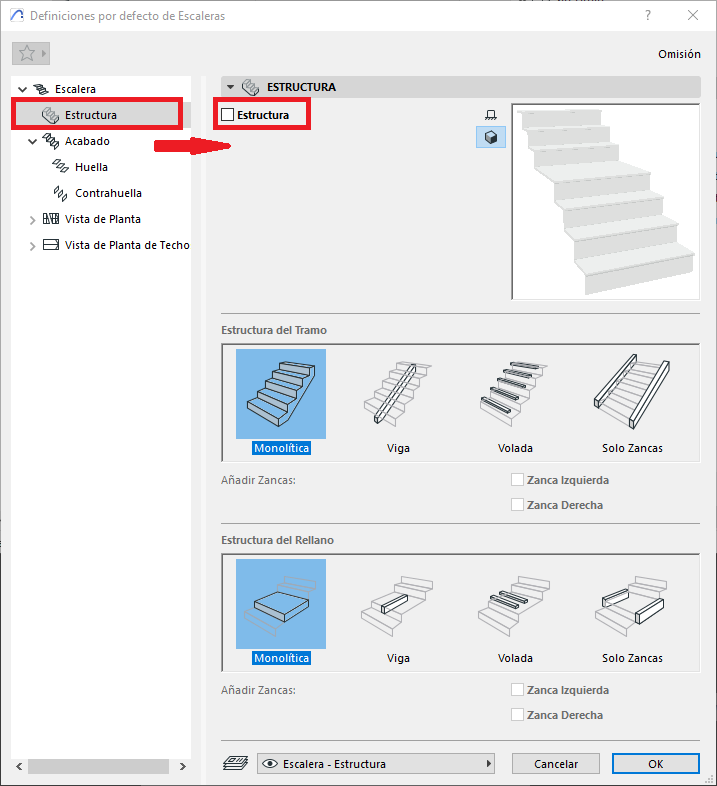
3. Configure the other stair as finish
- Select the remaining duplicated stair
- Open the Stair Settings (Ctrl+T)
- In the Structure section, disable the Structure option.
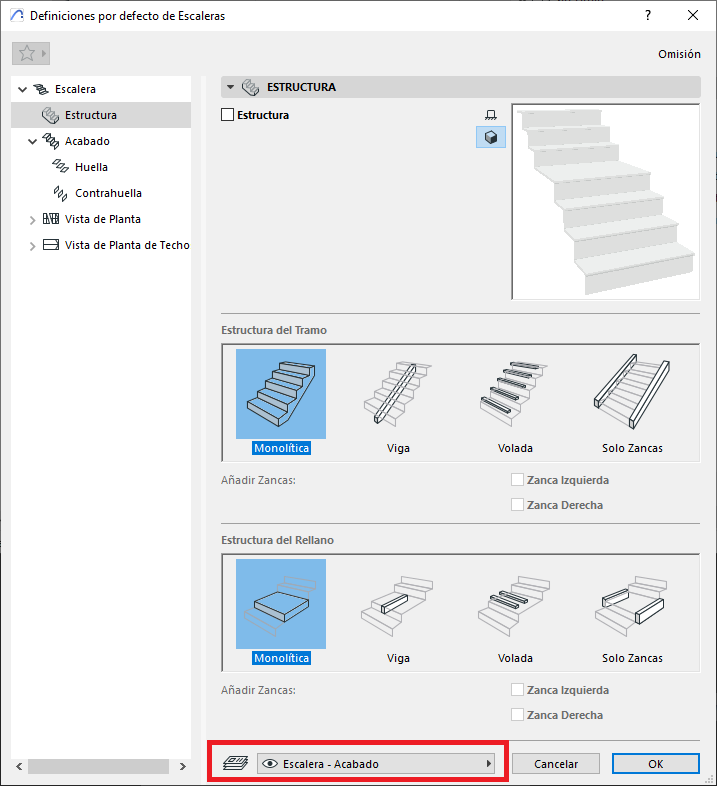
- Verify there are no geometric interferences between the two stairs
- Assign this stair to a different layer, for example, Stair - Finish
4. Create a Layer Combination for the structural view
5. Apply the Layer Combination in the structural view and activate the "Core Only" display in Partial Structure Display
Validation:
In the configured view, only the structural part of the stair should be visible
Professional Tips:
- This method ensures an accurate representation of the structural model without compromising the original geometry or the architectural drawing documentation. It's especially useful for coordination with structural engineering and for generating differentiated construction drawings.
- Save the copy of the stair that includes both the structure and the finishes on a hidden layer of the project, in case changes need to be made to the stair. Because making the change to the stair and repeating these steps is easier than having to re-edit the duplicated stair.
Related articles
- How to Uniquely Identify Hotlink Module Zones in Archicad Schedules?
- How to Set the Origin of a 3D Texture in Archicad?
- Why Do Drawings Exported to PDF in Archicad Generate Very Large Files?
- How to Map a Custom Archicad Property to an IFC Property?
- How to Remove an Archicad Educational Licence from a Computer?