
Articles in this section
- How to Uniquely Identify Hotlink Module Zones in Archicad Schedules?
- How to Set the Origin of a 3D Texture in Archicad?
- Why Do Drawings Exported to PDF in Archicad Generate Very Large Files?
- How to Map a Custom Archicad Property to an IFC Property?
- How to Remove an Archicad Educational Licence from a Computer?
- How to Change an Archicad File Started in the International Version to the Spanish Version?
- How to Import a PDF to Use as a Reference in Archicad?
- How to Use Educational and Commercial Versions of Archicad on the Same Computer?
- How to Get the Archicad Connection with Twinmotion?
- How to Create a Structural Frame with the Create Truss Tool in Archicad?
How to Keep the Zoom and Rotation of Views in Archicad?
Keeping the zoom level and rotation of views in Archicad is essential when working on projects that are not aligned with the project north or with the model's main axes. Archicad lets you rotate the view independently of the geometry and save these parameters so they persist in future sessions.
1 · Understanding zoom and rotation in Archicad
In Archicad, rotating the view does not change the model's geometry or the project's global coordinate system; it only alters the visual orientation of the active window.
When you save a view or redefine an existing one, Archicad stores together:
- The zoom level (visual scale and window position).
- The visible area within the model.
- The rotation angle of the view.
These three parameters form part of the block called Zoom and Orientation within the View Settings.
Note: If you rotate a view but don't save it — or if you have the Ignore Zoom and Rotation When Opening This View option enabled — Archicad will automatically restore the north orientation the next time you open it.
2 · How to rotate the view (set orientation)
You can rotate any floor plan, elevation, detail, worksheet or 3D document without affecting the original model.
-
Option 1 — Graphical rotation
- In the navigation bar, select Rotate View or right-click and choose Set Orientation.
- Click twice to define the reference direction and a third time to set the new viewing angle.
-
Option 2 — Align with an element
- Place the cursor over an edge or line of the model and press Ctrl + click (Windows) or ⌘ + click (macOS).
- The view will automatically rotate so that the selected edge is horizontal or vertical on screen.
-
Option 3 — Rotate and zoom at the same time
- Select the Zoom tool, hold down Ctrl / ⌘ and draw a zoom rectangle at the desired angle.
- The view will zoom in and rotate in a single action.
-
Option 4 — Reset orientation
- To return the view to its original orientation, click Reset Orientation in the navigation bar.
Tip: This feature is especially useful when working with buildings or grids that are not aligned with the project axes, since it lets you draw and dimension orthogonally without altering the global coordinates.
3 · Keeping the zoom and rotation when opening a view
Once you've adjusted the orientation and zoom level, it's essential to save the view with these values so they persist when you open it or place it on a layout.
-
Step 1 — Save or redefine the view
- In the Navigator, open the View Map.
- Choose Save Current View or Redefine with Current Window Settings.
-
Step 2 — Adjust the opening option
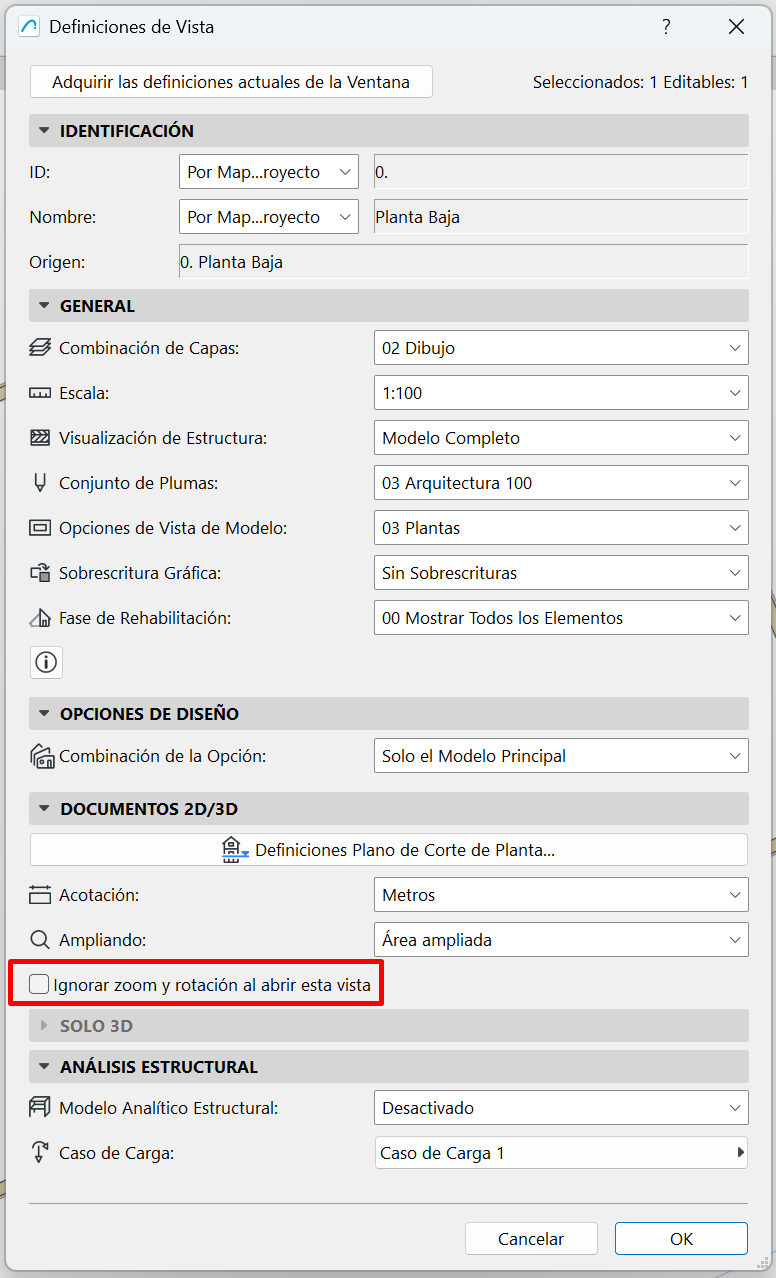
- In the View Settings dialog box, find the checkbox: Ignore Zoom and Rotation When Opening This View.
-
Make sure it is unchecked. If it is checked, Archicad will ignore the saved orientation and use the last window view instead.
-
Step 3 — Confirm and apply
- Save your changes. From that point on, the view will always keep the orientation and zoom level you defined.
Important: When the view is placed as a Drawing on a Layout or published as part of a set, Archicad will always apply the saved orientation and zoom, even if the ignore option is checked.
Related articles
- How to Uniquely Identify Hotlink Module Zones in Archicad Schedules?
- How to Set the Origin of a 3D Texture in Archicad?
- Why Do Drawings Exported to PDF in Archicad Generate Very Large Files?
- How to Map a Custom Archicad Property to an IFC Property?
- How to Remove an Archicad Educational Licence from a Computer?