
Articles in this section
- How to Uniquely Identify Hotlink Module Zones in Archicad Schedules?
- How to Set the Origin of a 3D Texture in Archicad?
- Why Do Drawings Exported to PDF in Archicad Generate Very Large Files?
- How to Map a Custom Archicad Property to an IFC Property?
- How to Remove an Archicad Educational Licence from a Computer?
- How to Change an Archicad File Started in the International Version to the Spanish Version?
- How to Import a PDF to Use as a Reference in Archicad?
- How to Use Educational and Commercial Versions of Archicad on the Same Computer?
- How to Get the Archicad Connection with Twinmotion?
- How to Create a Structural Frame with the Create Truss Tool in Archicad?
How to Update Zones in Archicad?
Zones in Archicad are intelligent elements that represent functional spaces (rooms, offices, corridors, etc.). When you modify the model (walls, slabs, boundaries, etc.), it may be necessary to update the zones so that they reflect the changes in geometry or classification.
When to update Zones
- You change the boundaries of the space (walls, columns, curtain walls or slabs).
- You modify a zone's settings (category, height, finishes).
- You add elements that affect the area or volume calculation.
- You import project data from Teamwork or from an IFC file.
Method for updating Zones
-
Go to the top menu: Design → Update Zones.
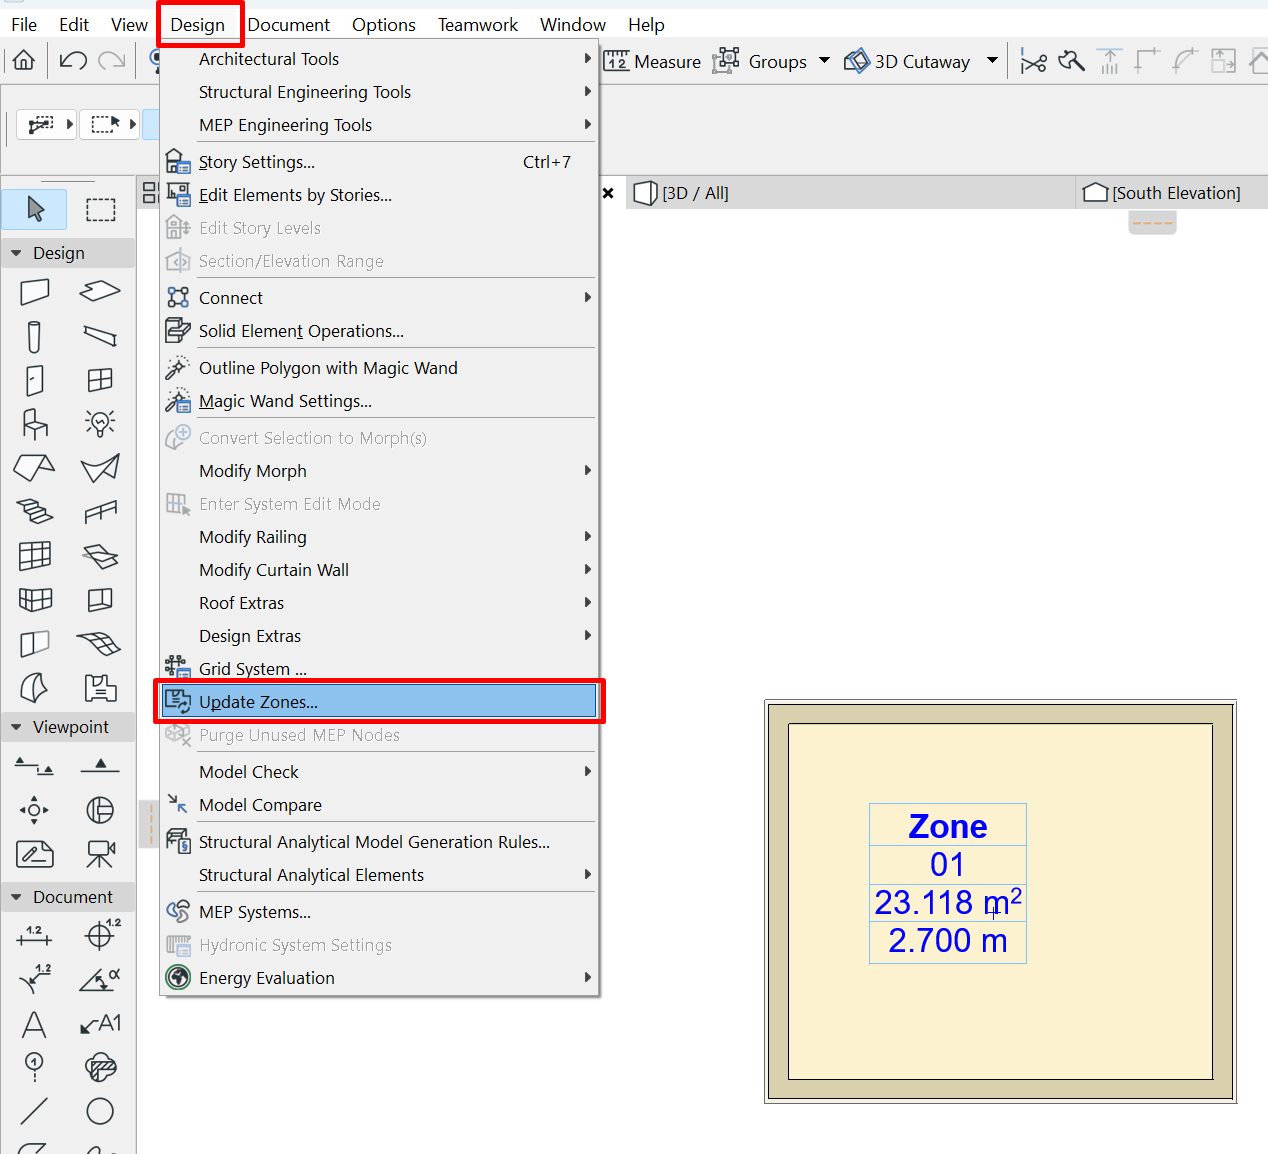
- Choose between:
-
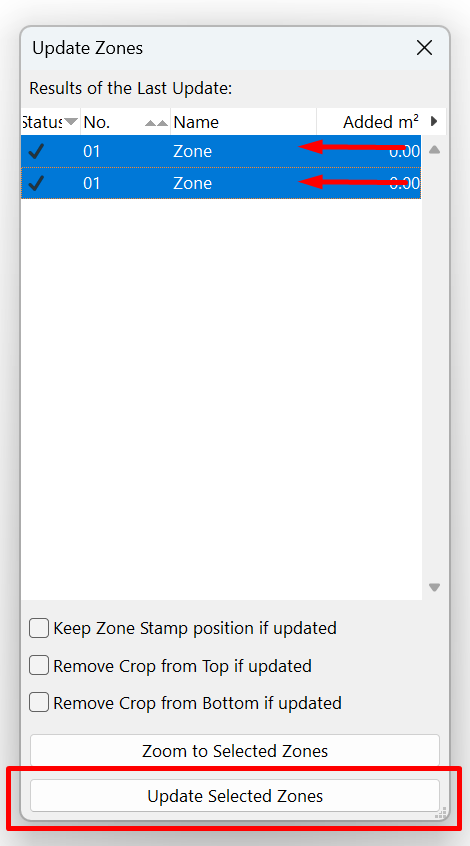
Update Selected Zones (only the ones you have marked).
-
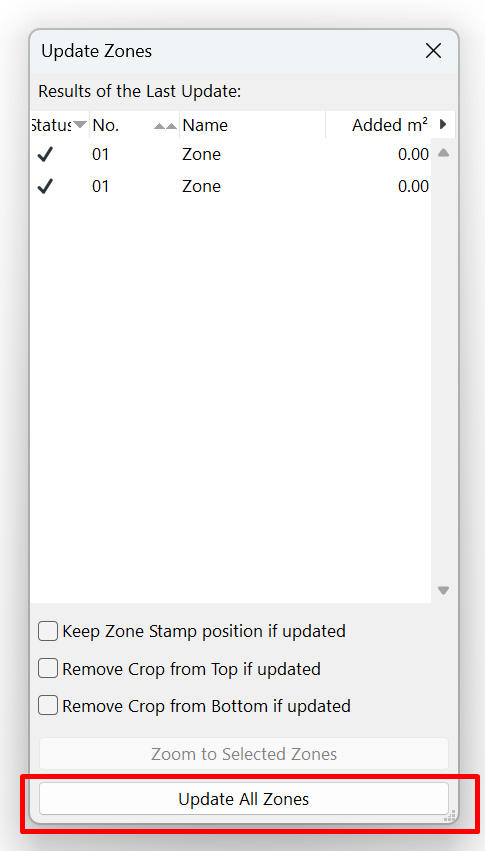
Update All Zones (all zones in the project).
-
This is especially useful after major changes to the floor plan.
Notes and best practices
- Zone categories: Always make sure to assign the correct category (e.g. Office, Residential, Circulation) so that schedules are accurate.
- Clean model: Overlapping or misaligned walls can cause zone boundary errors. Check intersections before updating.
- Teamwork projects: In BIMcloud, remember to send/receive before updating so you always work with the most recent version.
- Performance: On large projects, avoid using "Update All Zones" continuously; it is more efficient to use "Update Selected Zones".
Related articles
- How to Uniquely Identify Hotlink Module Zones in Archicad Schedules?
- How to Set the Origin of a 3D Texture in Archicad?
- Why Do Drawings Exported to PDF in Archicad Generate Very Large Files?
- How to Map a Custom Archicad Property to an IFC Property?
- How to Remove an Archicad Educational Licence from a Computer?