
Articles in this section
- How to Uniquely Identify Hotlink Module Zones in Archicad Schedules?
- How to Set the Origin of a 3D Texture in Archicad?
- Why Do Drawings Exported to PDF in Archicad Generate Very Large Files?
- How to Map a Custom Archicad Property to an IFC Property?
- How to Remove an Archicad Educational Licence from a Computer?
- How to Change an Archicad File Started in the International Version to the Spanish Version?
- How to Import a PDF to Use as a Reference in Archicad?
- How to Use Educational and Commercial Versions of Archicad on the Same Computer?
- How to Get the Archicad Connection with Twinmotion?
- How to Create a Structural Frame with the Create Truss Tool in Archicad?
How to Use Automatic Interior Dimensioning in Archicad?
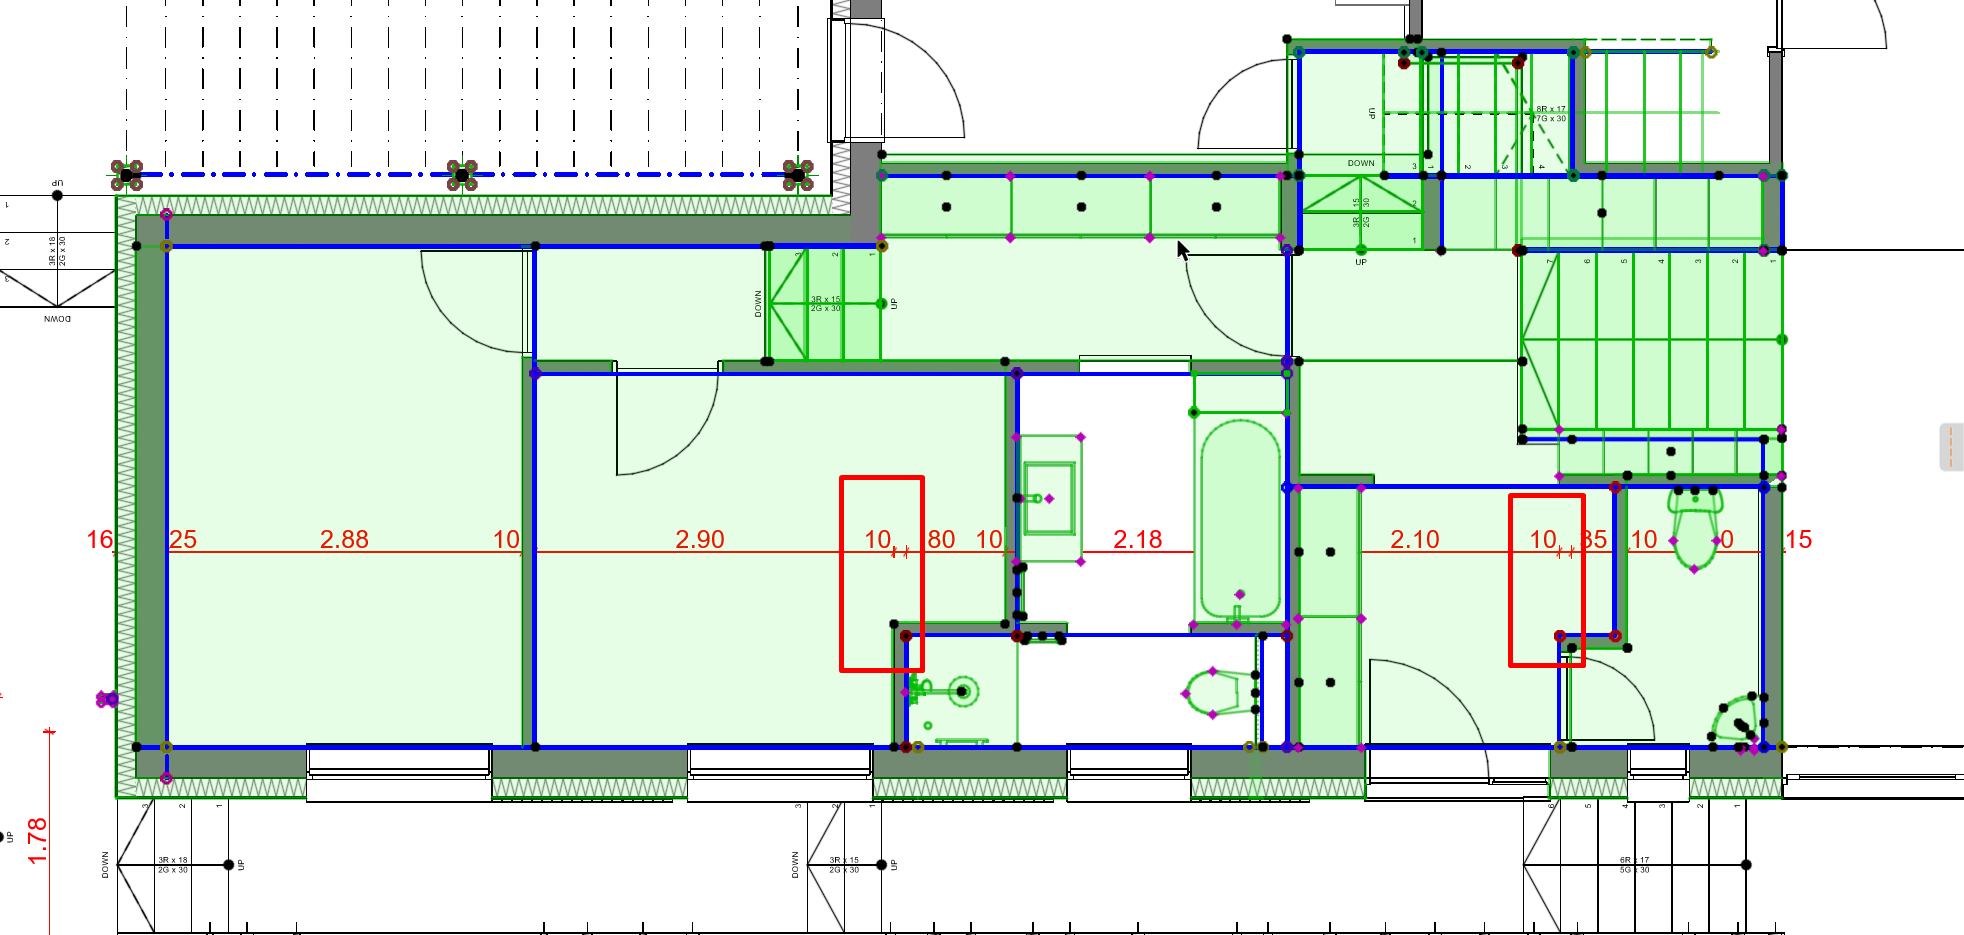
The automatic interior dimensioning feature in Archicad lets you generate dimension strings aligned with the interior face of construction elements such as walls, columns and objects. It's an essential tool for speeding up the documentation of layout plans and interior details.
1. Select elements
Select one or more elements of the column type or composite/profiled elements. This process can only be carried out in floor plan view.
2. Access the command
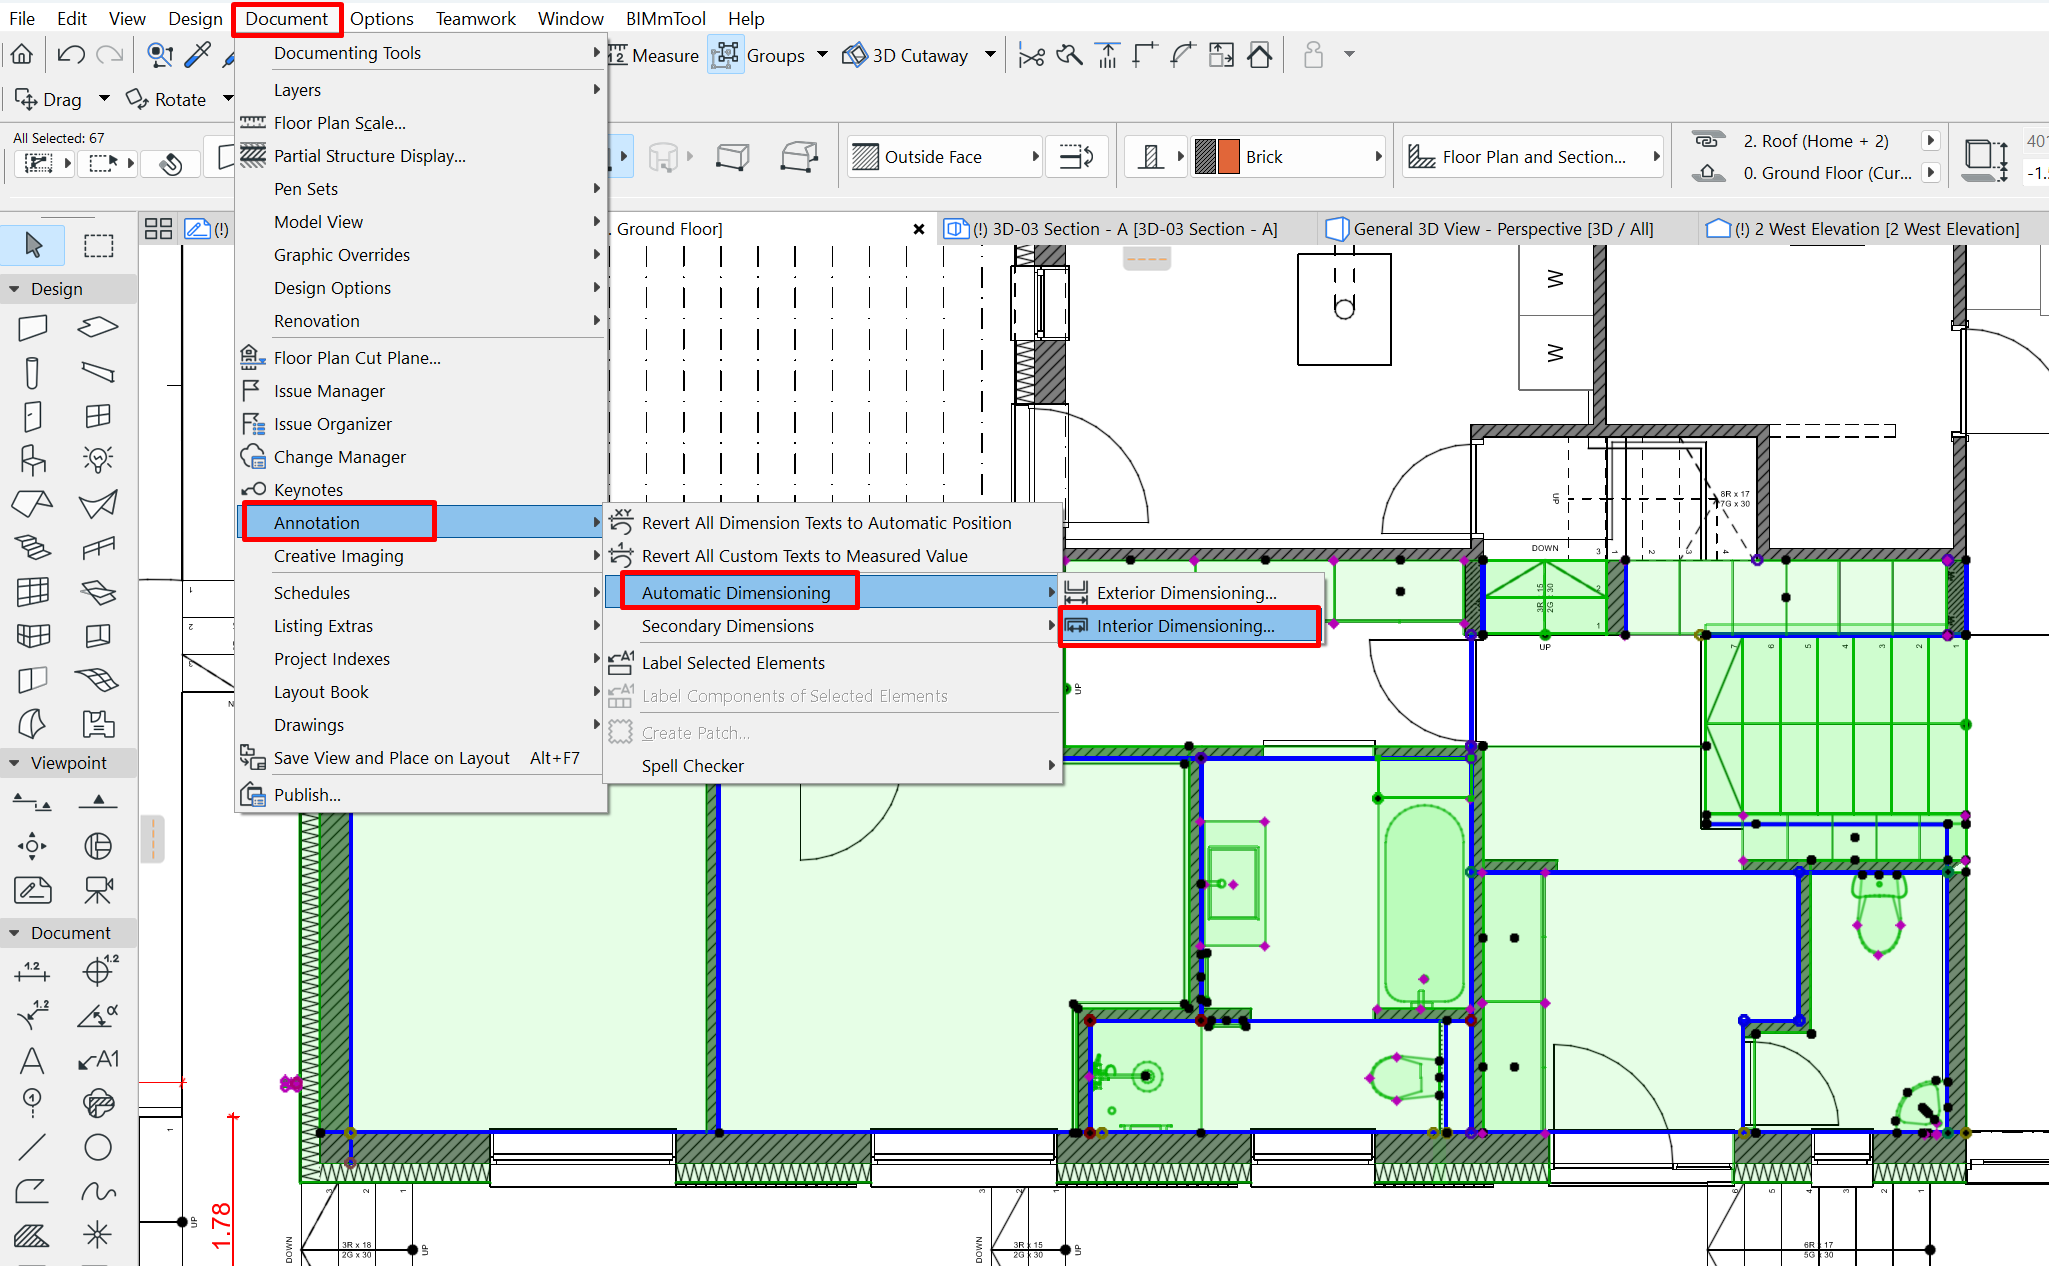
In floor plan view, access the command from the main menu:
Document > Annotation > Automatic Dimensioning > Interior Dimensioning
3. Configure dimensioning options
The Interior Dimensioning Options dialog box will appear, where you can configure:
- Geometry method (for example, core or finish face)
- Elements to include:
- Wall ends
- Openings (doors, windows, corner windows)
- Skylights
- Objects and equipment
- Marker and dimension text location
4. Draw and place the dimension string
-
Drag the cursor to draw a temporary line across the selected elements.
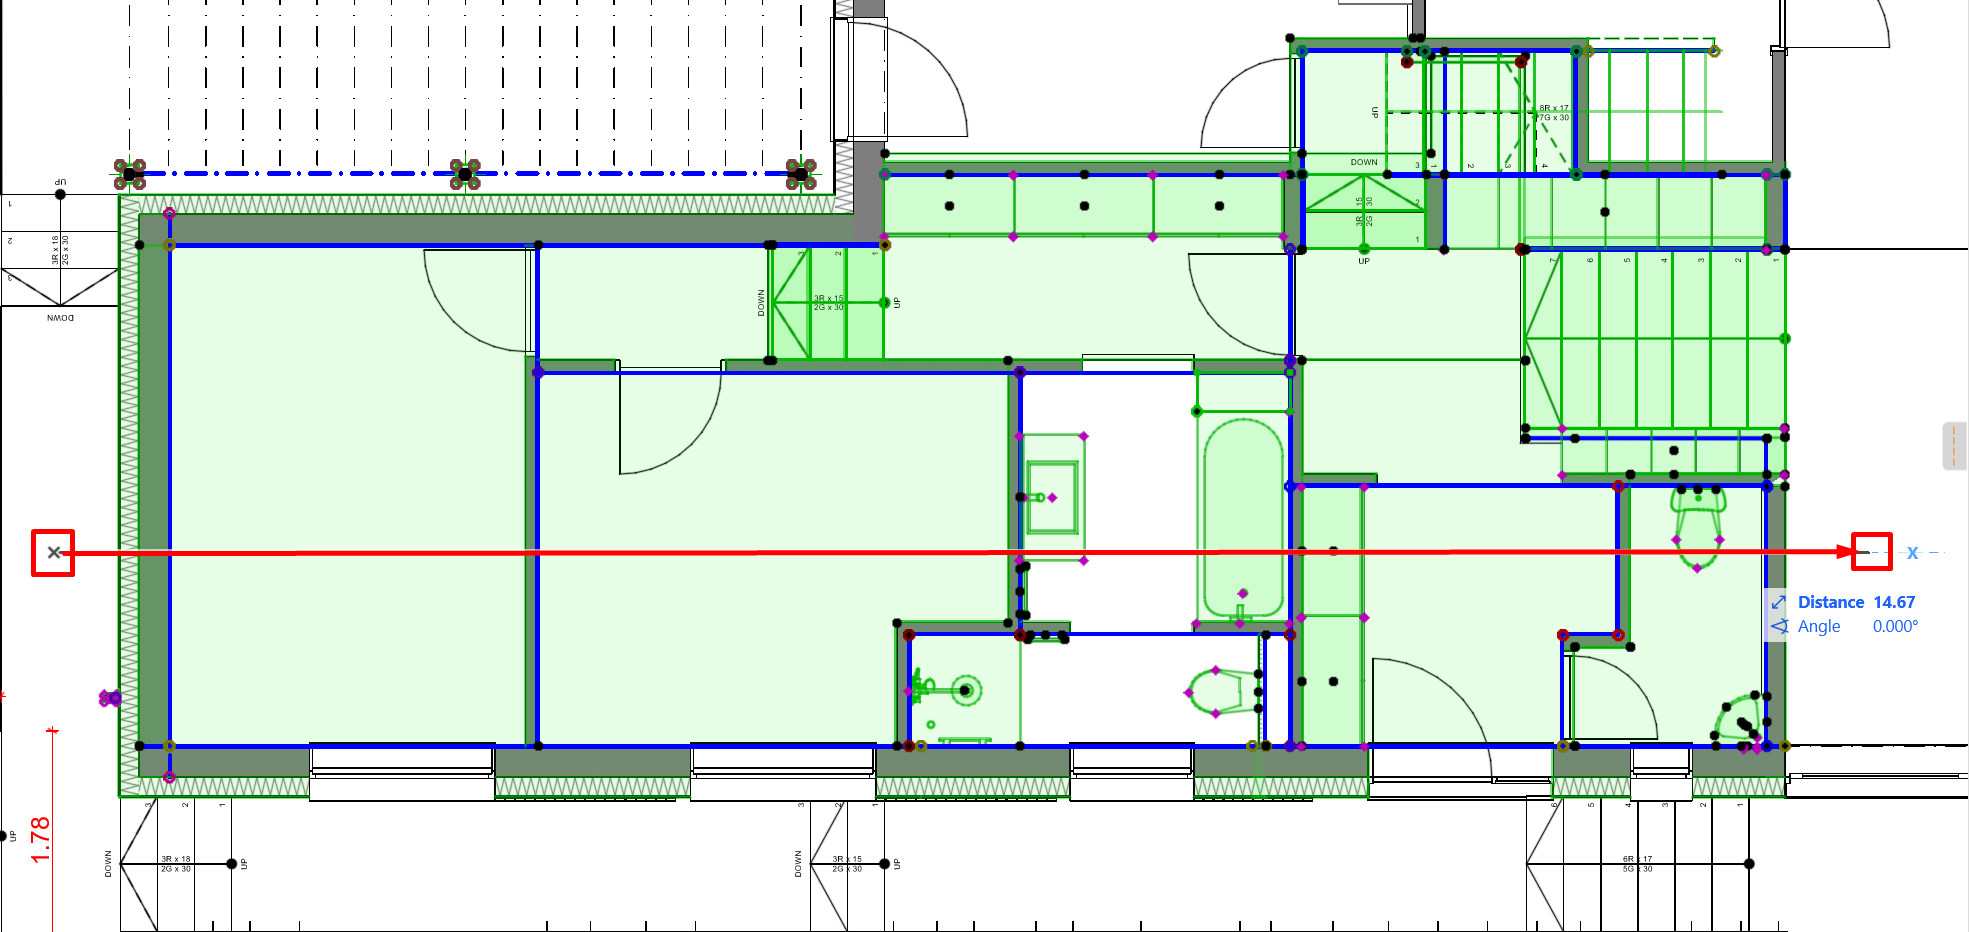
- Double-click to finish drawing the line.
-
Click on the floor plan to place the generated dimension string.
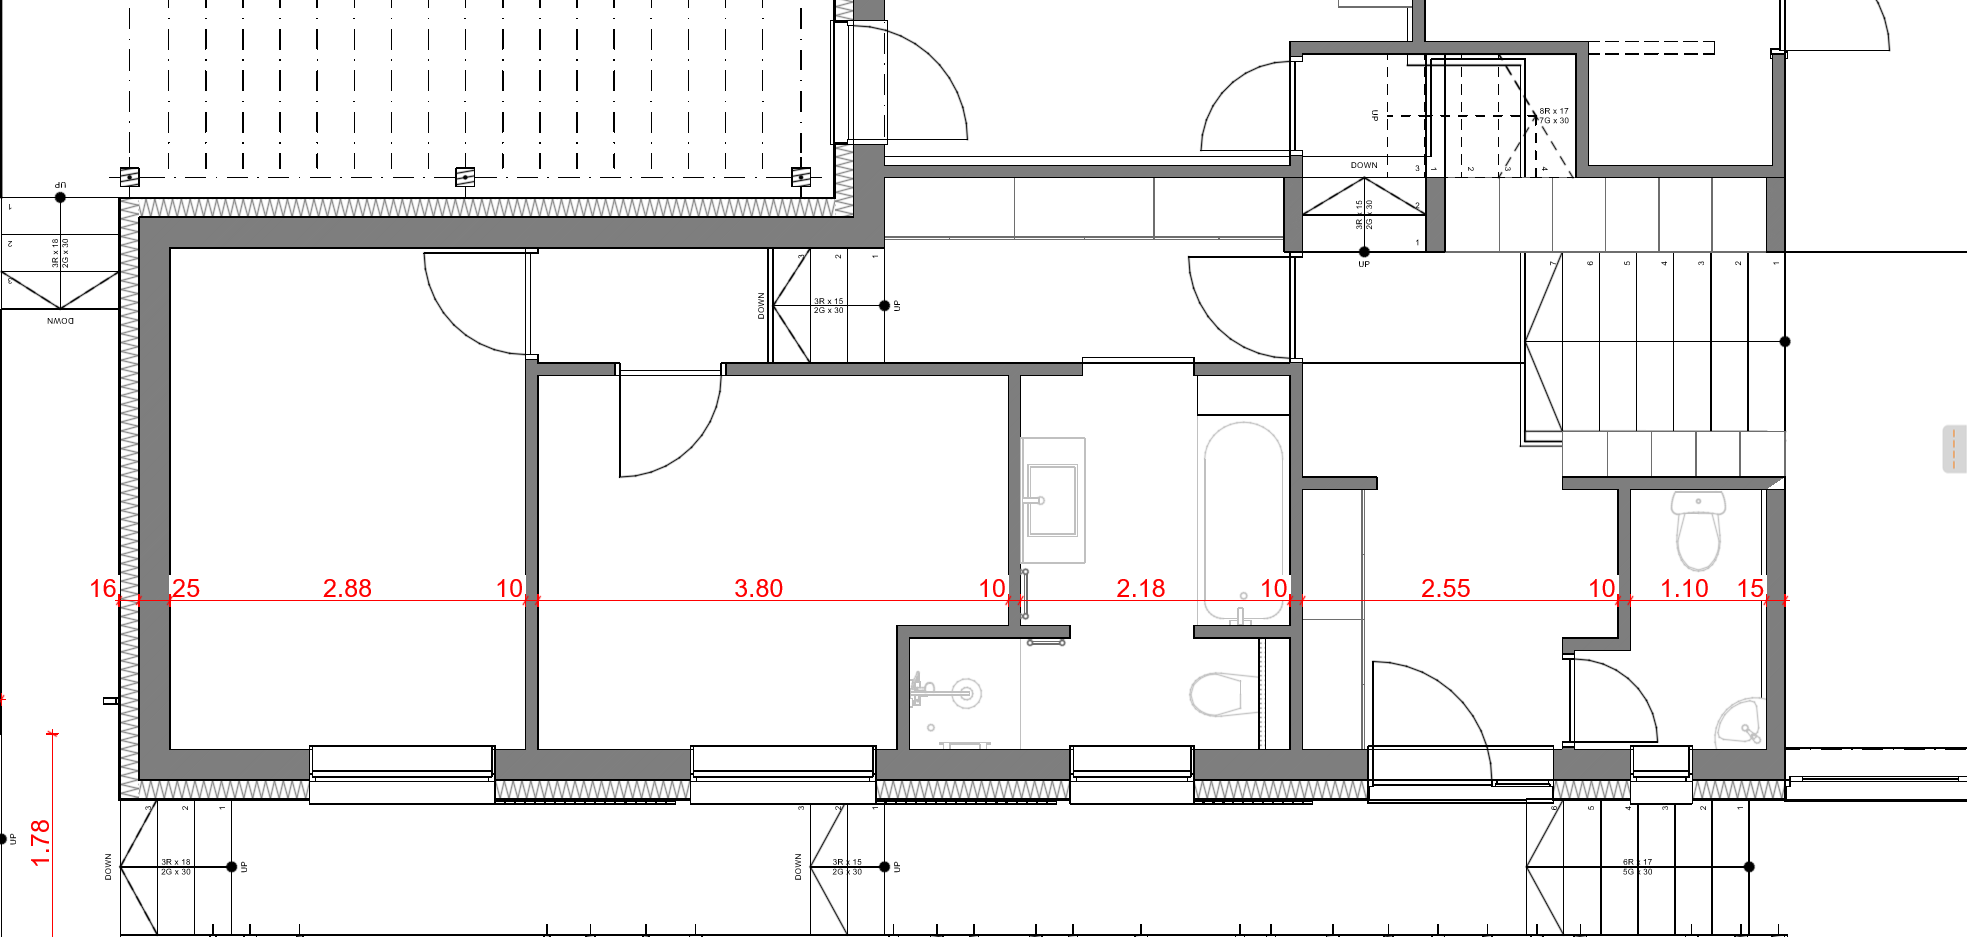
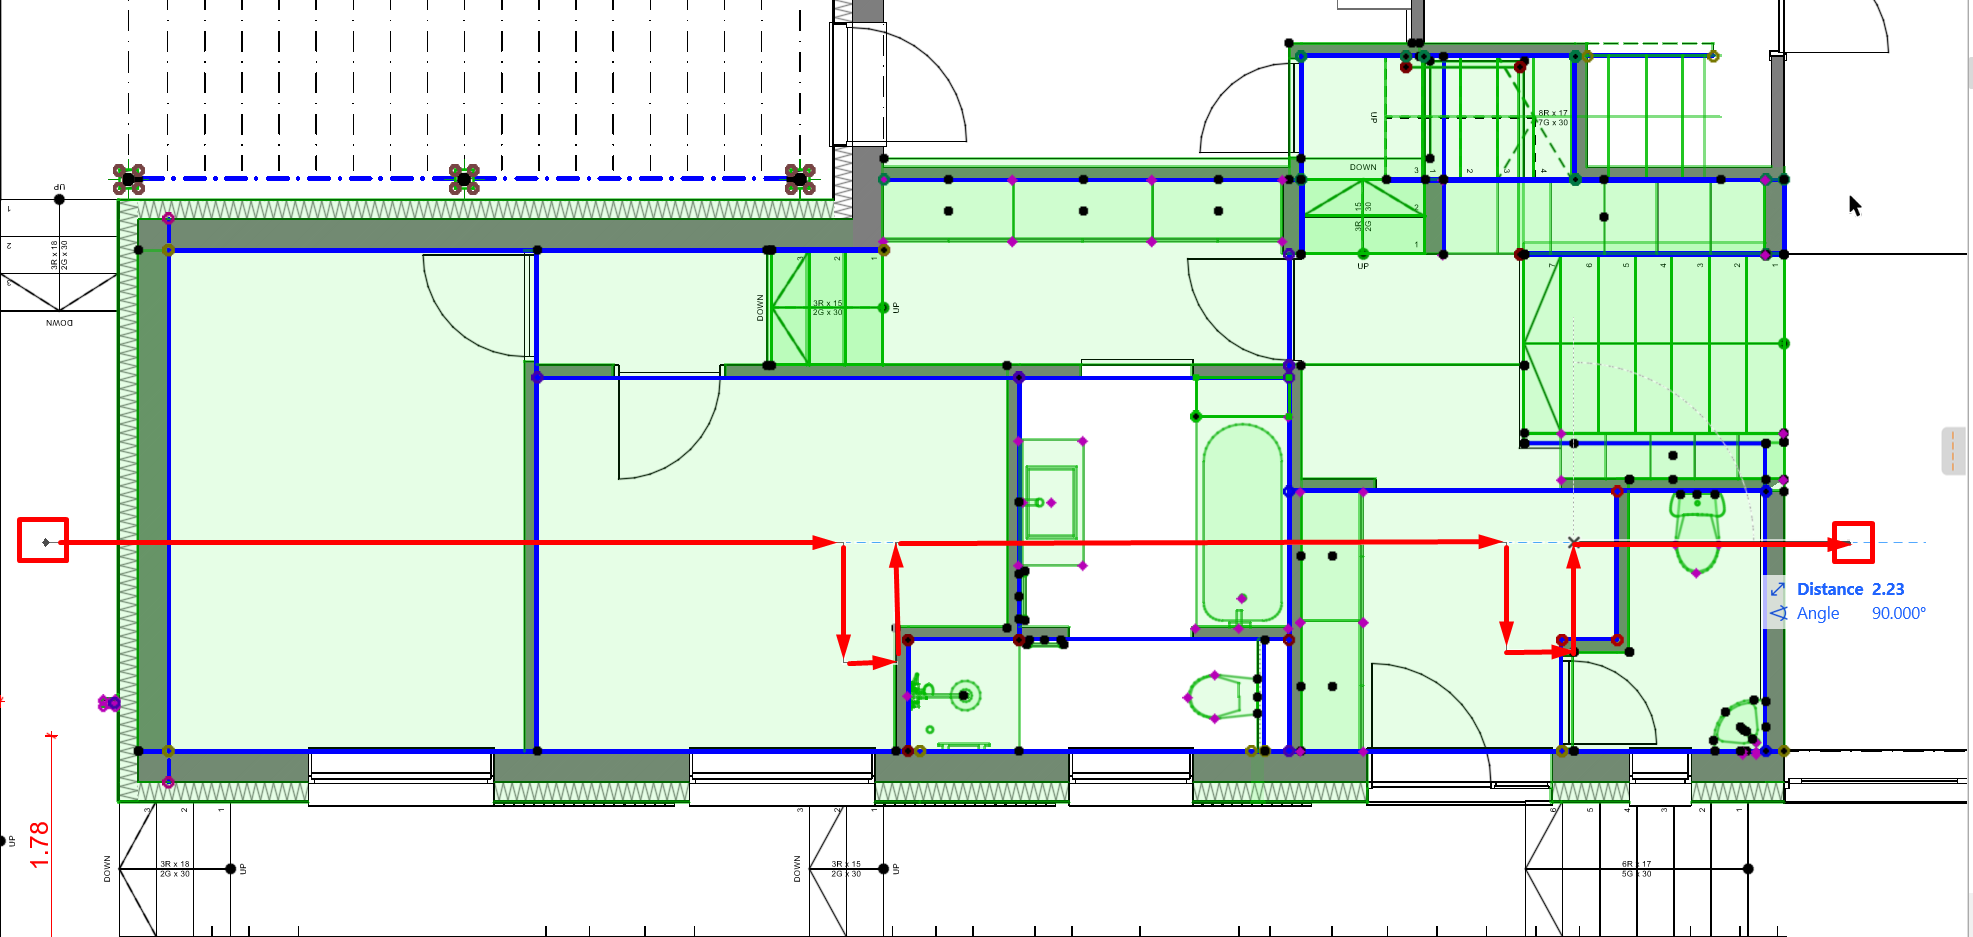
Note: Walls, Columns, Beams, as well as Slabs, Roofs and Mesh edges that are perpendicular to and cross this line will be dimensioned. The line can consist of several segments.
5. Subsequent editing
The generated dimension strings can be:
- Selected and modified like any other standard dimension.
- Moved or deleted as needed.
- Adjusted using Archicad's editing tools.
Related articles
- How to Uniquely Identify Hotlink Module Zones in Archicad Schedules?
- How to Set the Origin of a 3D Texture in Archicad?
- Why Do Drawings Exported to PDF in Archicad Generate Very Large Files?
- How to Map a Custom Archicad Property to an IFC Property?
- How to Remove an Archicad Educational Licence from a Computer?