
Articles in this section
- How to Uniquely Identify Hotlink Module Zones in Archicad Schedules?
- How to Set the Origin of a 3D Texture in Archicad?
- Why Do Drawings Exported to PDF in Archicad Generate Very Large Files?
- How to Map a Custom Archicad Property to an IFC Property?
- How to Remove an Archicad Educational Licence from a Computer?
- How to Change an Archicad File Started in the International Version to the Spanish Version?
- How to Import a PDF to Use as a Reference in Archicad?
- How to Use Educational and Commercial Versions of Archicad on the Same Computer?
- How to Get the Archicad Connection with Twinmotion?
- How to Create a Structural Frame with the Create Truss Tool in Archicad?
How to Use the Wall End Tool in Archicad?
When working with partition walls in Archicad, it is common to come across walls that do not connect to others at one of their ends. In these cases, the question arises of how to correctly represent the wall's finish when using plasterboard panels and finishes.
Archicad has the Wall End tool, which lets you turn specific wall layers and correctly extend the finishes at unconnected edges.
Step 1 - Select the Wall End tool
- Activate the Wall End tool
- Place the wall end directly on the edge of the wall that is not connected to another element.
Step 2 - Access the wall end settings
Once the wall end has been placed, access its settings to configure the layers' behaviour.
- Select the placed wall end.
- Open its settings.
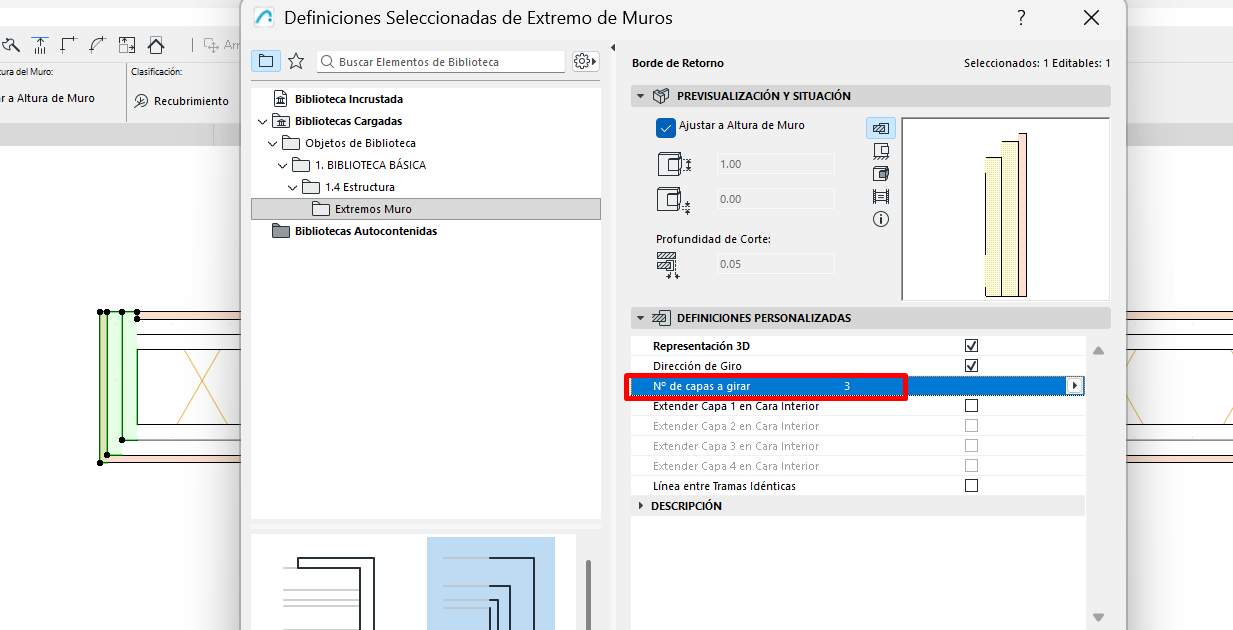
- Select the Return Edge type.
-
Define the number of layers you want to turn. In this example, 3 layers are turned.
Step 3 - Extend the inner finish
For the finish to display correctly on all faces of the wall, a specific option needs to be enabled.
-
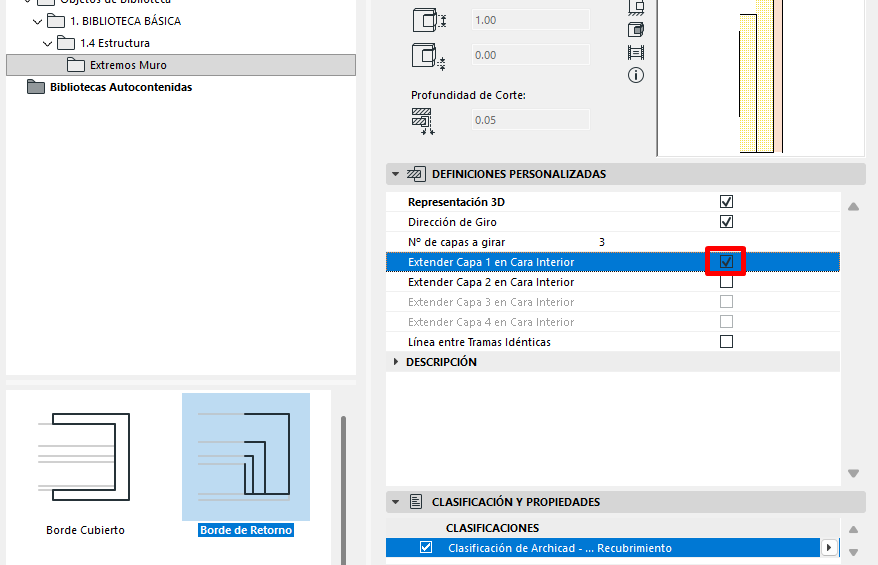
In the wall end settings, tick the "Extend Layer 1 to Inner Face" option.
- Confirm the changes.
Note: This option is key for the finish to continue correctly and be visible on all three faces of the wall, representing a coherent constructional finish.
Result
After applying this configuration:
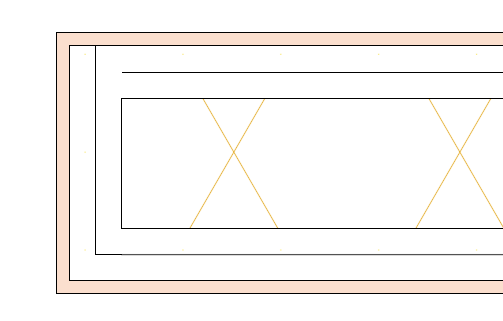
- The selected layers are turned correctly.
- The plasterboard panel can be represented turned at the end.
-
The finish is visible on all necessary faces of the wall.
Related articles
- How to Uniquely Identify Hotlink Module Zones in Archicad Schedules?
- How to Set the Origin of a 3D Texture in Archicad?
- Why Do Drawings Exported to PDF in Archicad Generate Very Large Files?
- How to Map a Custom Archicad Property to an IFC Property?
- How to Remove an Archicad Educational Licence from a Computer?