
Articles in this section
- How to Uniquely Identify Hotlink Module Zones in Archicad Schedules?
- How to Set the Origin of a 3D Texture in Archicad?
- Why Do Drawings Exported to PDF in Archicad Generate Very Large Files?
- How to Map a Custom Archicad Property to an IFC Property?
- How to Remove an Archicad Educational Licence from a Computer?
- How to Change an Archicad File Started in the International Version to the Spanish Version?
- How to Import a PDF to Use as a Reference in Archicad?
- How to Use Educational and Commercial Versions of Archicad on the Same Computer?
- How to Get the Archicad Connection with Twinmotion?
- How to Create a Structural Frame with the Create Truss Tool in Archicad?
New in Archicad: Layers - Management and Workflow Improvements Within Archicad
Reading time: 3 min.
If you're coming from the CAD world and are just starting out with Archicad, it's normal to try to apply your traditional working methods. However, there are key differences worth knowing to avoid frustration, especially when it comes to Layers.
What are layers and why are they different?
In both CAD and Archicad, layers are used to organise project elements. But their use and purpose change quite a bit:
-
In CAD, Layers contain 2D drawing elements (lines, arcs, polylines) and sometimes 3D elements, and are essential for controlling their visibility and graphic style.
-
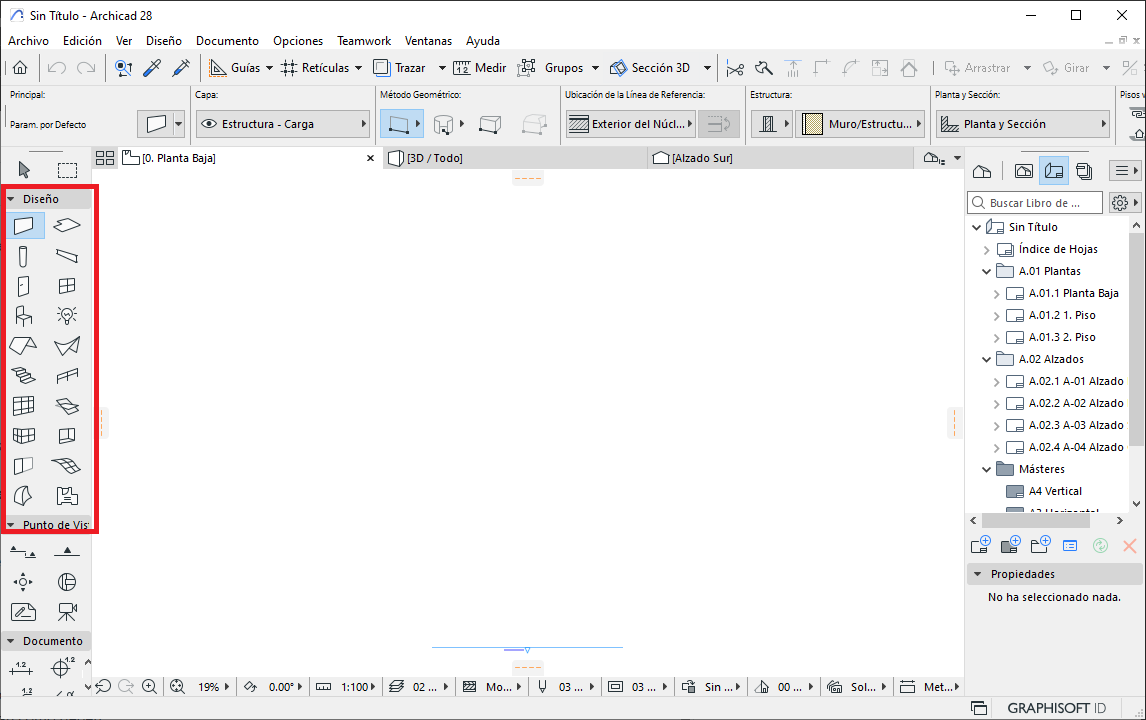
In Archicad, layers also exist, but they mainly contain construction elements (walls, slabs, columns) and/or 2D documentation.
This shows that in Archicad you work with real building objects, not abstract graphic representations as in CAD (see the Archicad interface photo).
How are layers used in CAD?
In CAD, Layers tend to multiply to cover all the visual aspects of the project, even more so if national and/or international standards are followed (e.g. ISO standards), which specify how layers should be named, classified and used in CAD projects. For example, you need to generate layers:
-
By drawing type: architecture, structures, services.
-
By view type: plan, elevation, section, 3D.
-
Sectioned or unsectioned elements.
-
Hatching according to final use.
-
By project phase.
-
By design proposals.
-
By scale.
-
And more…
This forces complex, often redundant management.
And how does Archicad do it?
Archicad simplifies this process. Instead of relying on layers for everything, it offers specific tools for each need. Here are some examples:
|
Need |
How it's managed in Archicad |
|---|---|
|
Element graphic style |
From the element's own tool (e.g. walls, columns, etc.) |
|
Scales and colours |
Pen Sets |
|
Project phases |
Renovation Filter Options |
|
Special graphic conditions |
Graphic Override Combinations |
|
Design proposals |
Design Options Manager |
This not only allows for more precise control and avoids overloading unnecessary layers, but also avoids the need to redraw the same element for graphic representation reasons.
Advantages of this approach
-
Fewer layers, more clarity and control over the project.
-
Greater graphic control without complications.
-
More intuitive, model-focused workflow.
-
Better adaptation to project changes and phases.
Conclusion
Migrating from CAD to Archicad isn't just about changing software, it's about changing your mindset. Archicad invites you to think in terms of real construction, not just drawing. And that starts with understanding that layers are no longer the centre of the universe: now you have more powerful, specific tools for each task.
Related articles
- How to Uniquely Identify Hotlink Module Zones in Archicad Schedules?
- How to Set the Origin of a 3D Texture in Archicad?
- Why Do Drawings Exported to PDF in Archicad Generate Very Large Files?
- How to Map a Custom Archicad Property to an IFC Property?
- How to Remove an Archicad Educational Licence from a Computer?