
Articles in this section
- How to Uniquely Identify Hotlink Module Zones in Archicad Schedules?
- How to Set the Origin of a 3D Texture in Archicad?
- Why Do Drawings Exported to PDF in Archicad Generate Very Large Files?
- How to Map a Custom Archicad Property to an IFC Property?
- How to Remove an Archicad Educational Licence from a Computer?
- How to Change an Archicad File Started in the International Version to the Spanish Version?
- How to Import a PDF to Use as a Reference in Archicad?
- How to Use Educational and Commercial Versions of Archicad on the Same Computer?
- How to Get the Archicad Connection with Twinmotion?
- How to Create a Structural Frame with the Create Truss Tool in Archicad?
What Are Layer Intersection Group Numbers in Archicad and How to Use Them Correctly?
Reading time: 5 min.
The Intersection Group numbers of Layers in Archicad are a control mechanism that determines whether elements on different layers automatically intersect, trim or merge in 2D and 3D views. This function is essential for keeping the model clear, avoiding unwanted joins and producing accurate construction documentation.
Audience
Architects, designers, BIM managers and support staff who need to manage automatic intersections between model elements.
Prerequisites
- Basic knowledge of the Layer Settings dialog box in Archicad.
- Familiarity with how Layer Combinations work and their influence on views
- General knowledge of element types (walls, slabs, beams) and their automatic intersection behaviour
Procedure
1. Understanding Layer Intersection Group Numbers
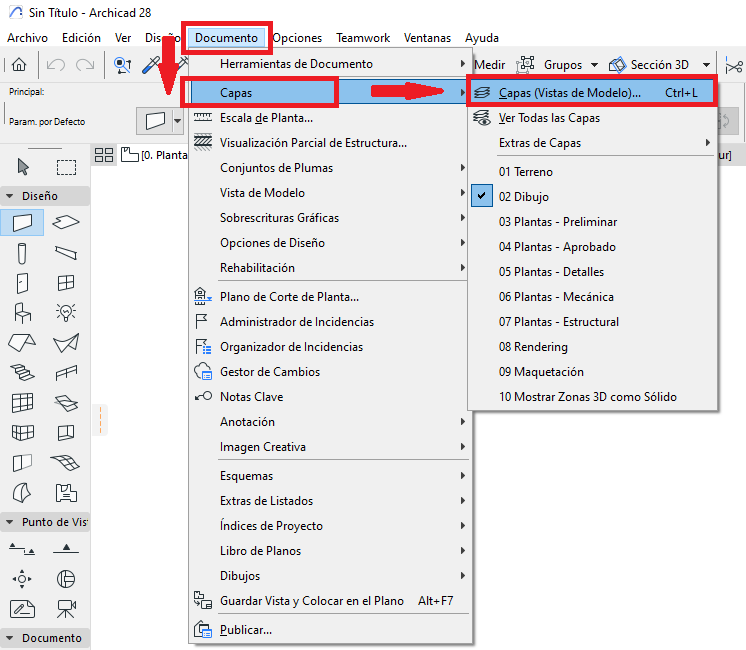
- Location: Document Menu > Layers > Layer Settings
-
Default behaviour: All layers are assigned to Group 1, which lets their elements intersect if the building material priorities allow it.
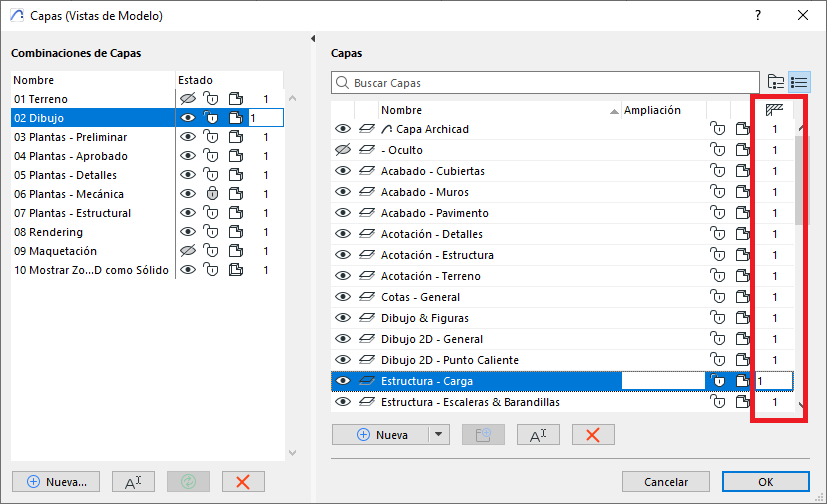
- Group 0: Prevents any intersection for elements on that layer, even between elements on the same layer.
- Different numbers: Layers with different group numbers will not intersect automatically.
2. How It Works
- Intersection Groups control whether or not automatic trimming occurs between elements.
- The rule is simple: only layers with the same intersection group number can intersect.
- This setting works together with the building material priorities to determine how elements join.
3. Practical Uses
- Preventing structural and non-structural elements from joining automatically.
- Keeping presentation elements (furniture, diagram lines) separate from construction elements.
- Managing complex details where overlapping elements need to remain visually distinct.
4. Relationship with Layer Combinations
- Intersection Group numbers are stored per Layer Combination.
- Changing the group number in one combination does not affect the others, unless they are updated manually.
- To keep behaviour consistent across all views, repeat the group number assignment in every combination that needs it.
Step-by-Step Validation: How to Check That It Works
- Create two walls on different layers.
- Assign each layer a different intersection group number.
- Overlap the walls in plan.
- Check: the walls should remain separate, without trimming.
- Change both layers to the same intersection group number.
- Check: the walls should now trim or join according to the building material priority.
- Repeat the test in a 3D view to confirm the behaviour is consistent.
Interaction with Other Settings
The Intersection Group numbers for Layers work in coordination with:
- Building Material Priority: Defines which element trims or takes precedence at the intersection.
- Reference Line Position: Influences the geometry of the join.
- Solid Element Operations (SEO): Intersection groups do not replace SEOs, which are still needed for custom trims.
- Layer Combinations: Save and manage the intersection group assignment for different views of the project.
Best Practices
- Plan from the start: Define the layer intersection group numbers in the project template to avoid rework.
- Use of Group 0: Assign it to layers that should never intersect, such as annotation or reference layers.
- Separate main categories: Keep structural, architectural and site elements in distinct groups if they should not join.
- Standardise in templates: Apply consistent assignments in office templates to ensure consistency.
Common Mistakes to Avoid
- Forgetting to update the layer combinations: Changes must be applied to every relevant combination.
- Relying on intersection groups to replace SEOs: Solid Element Operations always take precedence.
- Assigning the same group to all layers: Causes excessive joining and loss of control in complex models.
- Not reviewing material priority: Even with the correct groups, identical priorities can produce unexpected joins.
Diagram: Visualising Intersection Group Behaviour
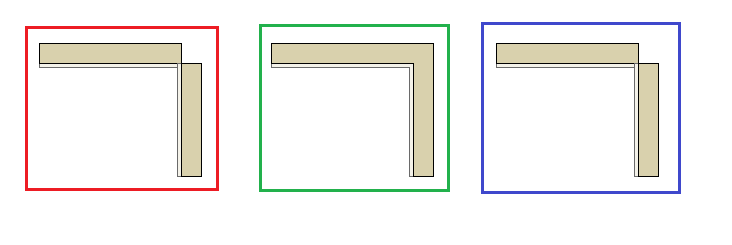
- Group 0 (red): No intersections occur, not even between elements on the same layer.
- Same group number (green): Elements intersect and join according to the building material priorities.
- Different group number (blue): Elements remain visually and geometrically separate.
Frequently Asked Questions
| Question | Answer |
|---|---|
| Why don't my changes appear in all views? | Intersection groups are stored in the Layer Combinations; you must update each one where needed. |
| Do they replace SEOs? | No, intersection groups only control automatic joins; SEOs are still needed for custom trims. |
| Why do my walls join even though they have different group numbers? | Check whether they share the same layer combination setting and verify the building material priorities. |
| Does Group 0 intersect with itself? | No, elements on Group 0 layers do not intersect, not even with each other. |
Consultant's Tip
When creating or updating templates, clearly document the layer intersection group structure. Consistency avoids unexpected visual or modelling issues in collaborative projects.
What This Enables
- Controlled and predictable intersections between elements
- Cleaner documentation and details
- Less time spent resolving issues from unwanted joins
- Clear separation of content types in the model
Related articles
- How to Uniquely Identify Hotlink Module Zones in Archicad Schedules?
- How to Set the Origin of a 3D Texture in Archicad?
- Why Do Drawings Exported to PDF in Archicad Generate Very Large Files?
- How to Map a Custom Archicad Property to an IFC Property?
- How to Remove an Archicad Educational Licence from a Computer?