
Articles in this section
- How to Uniquely Identify Hotlink Module Zones in Archicad Schedules?
- How to Set the Origin of a 3D Texture in Archicad?
- Why Do Drawings Exported to PDF in Archicad Generate Very Large Files?
- How to Map a Custom Archicad Property to an IFC Property?
- How to Remove an Archicad Educational Licence from a Computer?
- How to Change an Archicad File Started in the International Version to the Spanish Version?
- How to Import a PDF to Use as a Reference in Archicad?
- How to Use Educational and Commercial Versions of Archicad on the Same Computer?
- How to Get the Archicad Connection with Twinmotion?
- How to Create a Structural Frame with the Create Truss Tool in Archicad?
What Are Model View Options in Archicad?
Reading time: 4 min.
Many Archicad users discover that the same model can look different depending on the view selected: walls can show more or less detail, furniture objects can appear schematic or realistic, and certain elements may not even be displayed. This is not due to modelling errors, but to the use of a powerful graphic-representation system called Model View Options.
Audience
This article is aimed at Archicad users of all levels who want to control how model elements are graphically represented without altering their geometry or construction settings.
Prerequisites
Have Archicad open with an active project.
Access to the Navigator and the project’s view set.
Basic knowledge of the Archicad working environment.
What Are Model View Options?
Model View Options (MVO) are settings that control how certain model elements are graphically represented in specific views. These options let you change the visual appearance of elements such as walls, columns, beams, stairs, railings, 2D/3D objects and composite profiles, without modifying their physical or geometric properties.
Model View Options are especially useful for:
- Preparing technical documents with simplified symbology.
- Generating realistic views for presentations or client reviews.
- Speeding up graphic performance through schematic views.
- Establishing visual consistency across different project drawings.
Location in the Interface
Model View Options can be configured in two main ways:
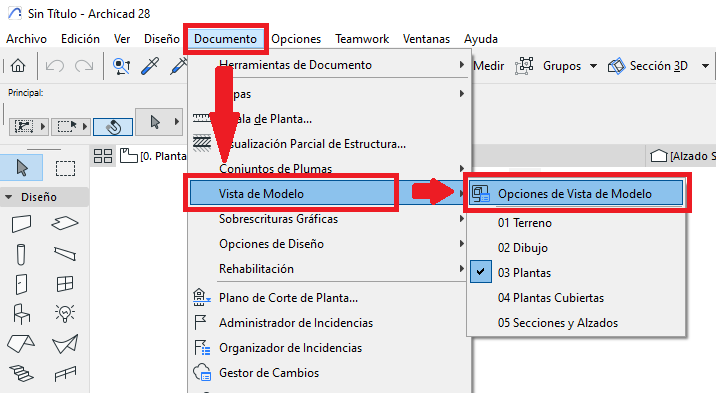
- From the Main Menu, go to: Document > Model View > Model View Options…
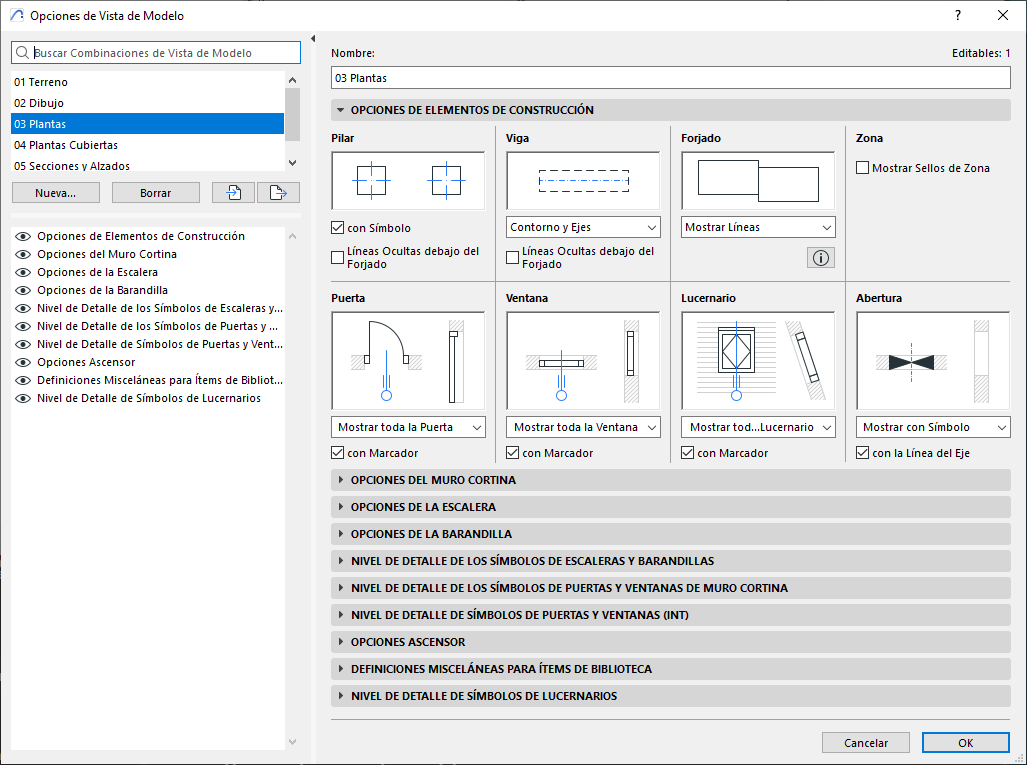
- A dialog box will open with multiple settings grouped by category.
Configurable Parameters
The following elements can be modified in the Model View Options panel:
| Category | Available Options |
|---|---|
| Walls, columns, beams | Detailed, outline, symbolic |
| Stairs and railings | Level of detail (full, schematic) |
| 2D/3D objects | Simplified or realistic representation |
| Roofs, slabs, composite structures | Show outline or all components |
| Annotations and symbols | Visibility and graphic style control |
You can also create a new custom combination by duplicating an existing one and adjusting its parameters to suit the project’s needs.
How to Know If It’s Set Up Correctly
To check whether the Model View Options are correctly applied:
- Switch between different views in the Navigator and observe the graphic differences on the same model elements.
- Make sure the combinations assigned to the views match the intended presentation (technical, construction or client-facing).
- Check that no important elements have been hidden by mistake.
- Check that the representation styles are consistent across the whole set of drawings.
Technical tip
- It is recommended to name Model View Options combinations clearly and consistently, for example:
“Construction drawing 1:50”, “Client 3D view”, “Schematic view for review”.
This makes them easier to reuse and understand across team members.
Official resources
- Official help: Model View Options
- Official help: Apply a view combination
- Official help: Export view with a defined combination
Related articles
- How to Uniquely Identify Hotlink Module Zones in Archicad Schedules?
- How to Set the Origin of a 3D Texture in Archicad?
- Why Do Drawings Exported to PDF in Archicad Generate Very Large Files?
- How to Map a Custom Archicad Property to an IFC Property?
- How to Remove an Archicad Educational Licence from a Computer?