
Articles in this section
- How to Uniquely Identify Hotlink Module Zones in Archicad Schedules?
- How to Set the Origin of a 3D Texture in Archicad?
- Why Do Drawings Exported to PDF in Archicad Generate Very Large Files?
- How to Map a Custom Archicad Property to an IFC Property?
- How to Remove an Archicad Educational Licence from a Computer?
- How to Change an Archicad File Started in the International Version to the Spanish Version?
- How to Import a PDF to Use as a Reference in Archicad?
- How to Use Educational and Commercial Versions of Archicad on the Same Computer?
- How to Get the Archicad Connection with Twinmotion?
- How to Create a Structural Frame with the Create Truss Tool in Archicad?
What Is the Archicad Drawing Manager?
Reading time: 4 min.
Scenario / Use Case
User profile: A user new to Archicad who is starting to work with layouts made up of linked or placed drawings.
Common problem: The user does not understand why some drawings do not update, or why they show error-like messages such as “Missing”, “Embedded” or “Modified”.
This article will help you understand what the Drawing Manager is and how to use it as a document-control tool in Archicad.
Audience
- Beginner or intermediate Archicad users.
- Technical support, BIM coordination or drafting teams.
- Anyone who needs to oversee and keep linked or placed drawings up to date.
Purpose of the Drawing Manager
The Drawing Manager is a management panel for every drawing that has been placed in the project, whether it comes from internal Archicad views or from external sources (such as DWG, PDF, JPG files, etc.).
Its main purpose is to offer a centralised view for:
- Checking the status of each drawing.
- Updating its content if the source has changed.
- Repairing broken links.
- Modifying properties such as scale, visible frame or pen style.
Accessing the Manager
It can be accessed via:
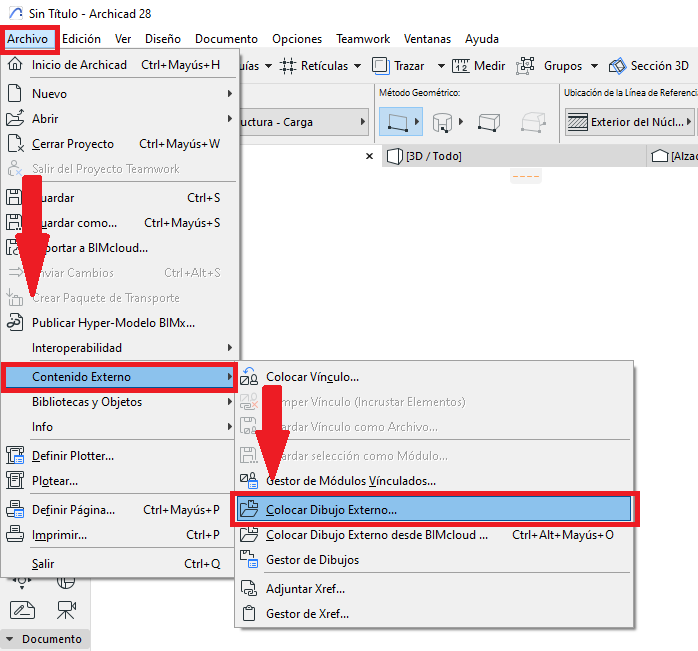
- Menu: File > External Content > Drawing Manager
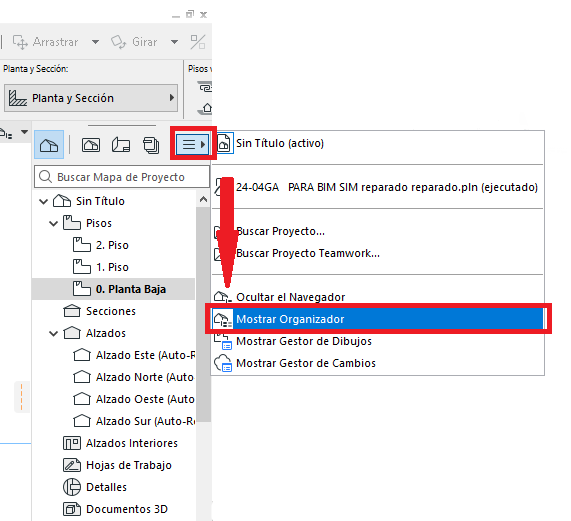
- From the Navigator or the Organizer
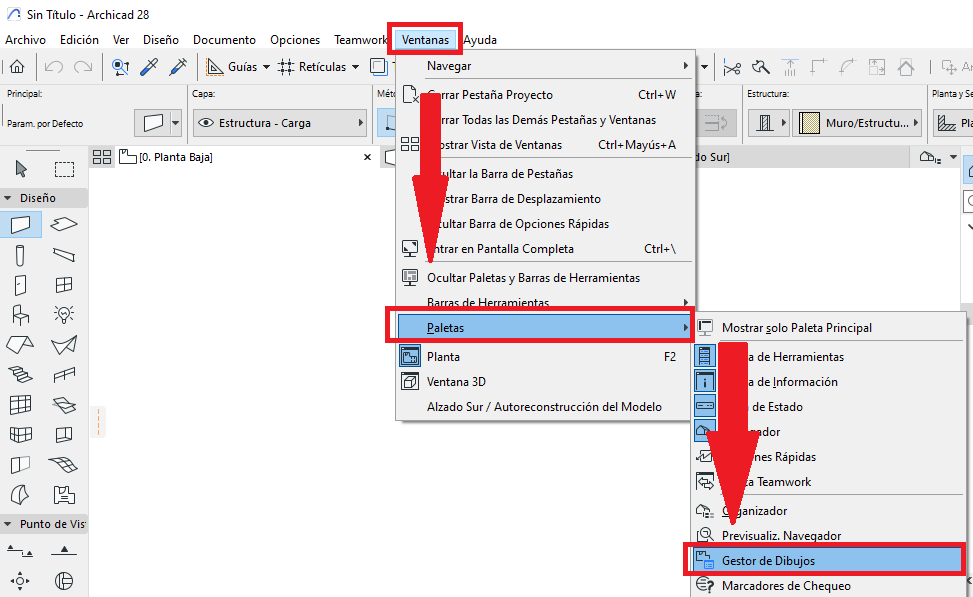
- Menu: Window > Palettes > Drawing Manager
Once open, it shows a table-style list with multiple columns and filters.
What information it shows
Each row represents a placed drawing. The typical columns include:
- Drawing name
- Content type (Archicad view, PDF, DWG)
- Status (for example: OK, Modified, Missing)
- Source file path
- Drawing origin
- Location within the project
Note: Other information columns can be added to the Drawing Manager.
Common Drawing Statuses
| Status | Meaning |
|---|---|
| OK | Drawing updated correctly. |
| Modified | The source has changed. Requires a manual update. |
| Missing | The external file was moved or deleted. |
| Not Accessible | You do not have access to this source |
| To be Updated | Temporary status of a drawing included in the set of Drawings that need to be updated |
| Embedded | This Drawing’s link has been broken and cannot be updated |
| Needs Checking | The system detected a possible difference, but it requires manual review. |
Available actions (expanded)
-
Update Drawing
Lets you synchronise the drawing with its original source, whether a model view or an external file (PDF, DWG, etc.). Essential before printing or exporting.
-
Link Drawing
Used to re-associate a drawing with its source, especially if it was moved or replaced.
-
Break Drawing Link
Removes the relationship with the source file, turning the content into an embedded object. Useful when you want to freeze the current state.
-
Check Status
Runs a check on all drawings to identify which ones require an update or have errors.
-
Delete Drawing
Deletes the drawing from the project. Only available if the drawing is placed in the active window.
-
Settings
Lets you modify multiple properties of the drawing, including:- Scale
- Pens
- Rotation
- Anchor point
- Frame margin
-
Show Drawing Frame
Visually shows the outline of the drawing on the floor plan or layout.
-
Open Source View
Opens directly the Archicad view or external file the drawing comes from.
Common use cases
-
Case 1: Pre-publication check
Before generating PDFs for delivery or layouts for printing, the user opens the Drawing Manager, filters by status and updates every element showing “Modified”.
-
Case 2: External file not found
A linked PDF was moved to another folder. The user gets the “Missing” status and uses “Link Drawing” to assign the new path.
-
Case 3: Graphic control of DWG drawings
The user selects several placed DWGs and uses “Settings” to apply a uniform graphic scale and a custom pen.
Validation: how do you know everything is correct?
All drawings must show the “OK” status.
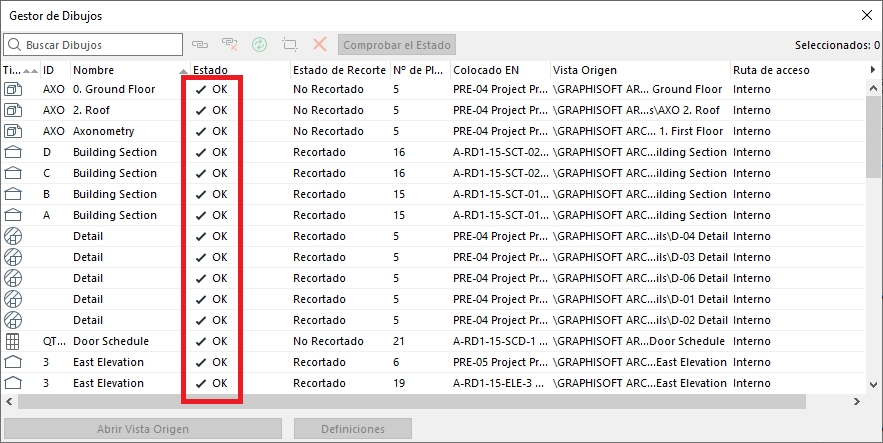
No drawings should be left with “Modified” or “Missing” status before delivering documentation.
The graphic content of each layout must match its updated source.
Best-practice recommendations
- Keep linked files (PDF, DWG) organised in permanent folders within the project environment.
- Avoid renaming or moving external files after placing them.
- In collaborative projects (Teamwork), reserve the drawings before updating them.
- Review the Manager before running the “Publish” or “Print” command.
- Use descriptive drawing names to make them easier to find in the manager.
Related articles
- How to Uniquely Identify Hotlink Module Zones in Archicad Schedules?
- How to Set the Origin of a 3D Texture in Archicad?
- Why Do Drawings Exported to PDF in Archicad Generate Very Large Files?
- How to Map a Custom Archicad Property to an IFC Property?
- How to Remove an Archicad Educational Licence from a Computer?