
Articles in this section
- How to Uniquely Identify Hotlink Module Zones in Archicad Schedules?
- How to Set the Origin of a 3D Texture in Archicad?
- Why Do Drawings Exported to PDF in Archicad Generate Very Large Files?
- How to Map a Custom Archicad Property to an IFC Property?
- How to Remove an Archicad Educational Licence from a Computer?
- How to Change an Archicad File Started in the International Version to the Spanish Version?
- How to Import a PDF to Use as a Reference in Archicad?
- How to Use Educational and Commercial Versions of Archicad on the Same Computer?
- How to Get the Archicad Connection with Twinmotion?
- How to Create a Structural Frame with the Create Truss Tool in Archicad?
How to Make a Preliminary Cost Estimate From Your Archicad Model?
Reading time: 16 min.
This methodology allows you to extract and structure quantitative information from the BIM model and export it to formats such as spreadsheet or text files for external analysis. This article aims to explain how to carry out a preliminary cost estimate in Archicad, using Custom Properties and Interactive Schedules. A step-by-step example will be explained, focusing on Wall-type elements, but the approach is adaptable to any type of project element, including slabs, joinery, roofs, and others.
Warnings
- This methodology is an example for creating a draft cost estimate for a project developed in Archicad, and is not intended as a substitute for the specific programs or applications designed for detailed cost estimates available on the market.
- The user should be aware that the criteria applied to the cost estimate will depend on various factors, including:
- How the project has been modelled, its level of development and detail, and the overall quality of the BIM model. It is essential to verify that elements are correctly classified, free of geometric errors, duplicates or incomplete layers, and that they have the necessary properties assigned.
- The project requirements (including those of the different stakeholders).
- The Price Database used as a reference for the estimate, and the structure of its elements or line items.
- Other considerations specific to the project's context.
- It is essential to apply measurement rules that are consistent when preparing the project's cost estimate.
- The example presented is applied to Wall-type elements. Therefore, this method needs to be adapted for other element types such as slabs, windows, joinery, roofs, and others.
Technical Prerequisites
Before implementing this methodology and following the example provided, make sure you meet the following minimum technical requirements:
- Archicad version 25 or higher, with full support for Custom Properties and Interactive Schedules.
- Access to the "Hill House" sample project provided by Graphisoft, or a valid, well-structured project model.
-
Access to an up-to-date Price Database, whether:
- In BC3 format with a compatible viewer,
- In a structured spreadsheet file such as Excel,
- Or via a searchable web platform.
- Appropriate permissions to edit Classifications, Properties and Interactive Schedules within the project file. In collaborative environments (BIMcloud - Teamwork), confirm that you have the necessary roles to make these changes.
Step-by-Step Method
-
Use a project provided by Graphisoft, "Hill House".
When starting Archicad, in the start window, select this project to download it automatically and open it as the basis for this exercise. The model includes configured building elements that allow you to apply and validate the estimation workflow without needing to create a project from scratch.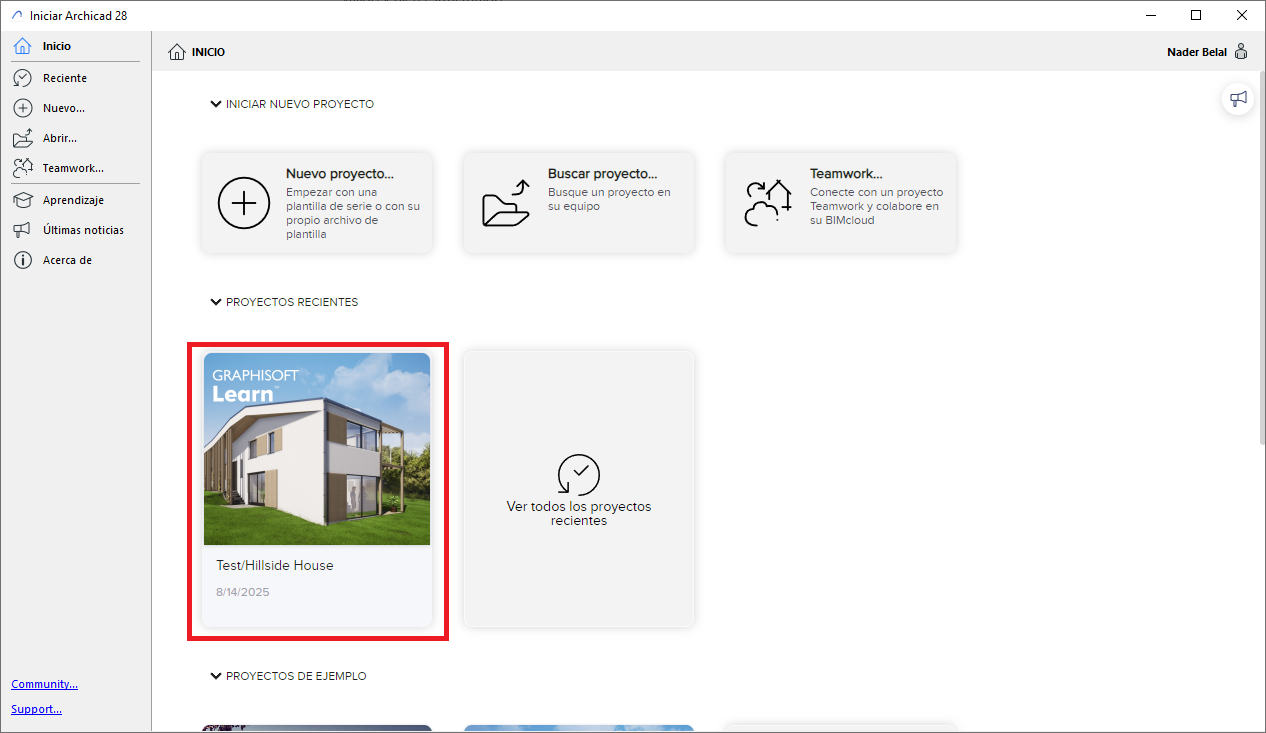
-
Create and Assign Properties in the Property Manager
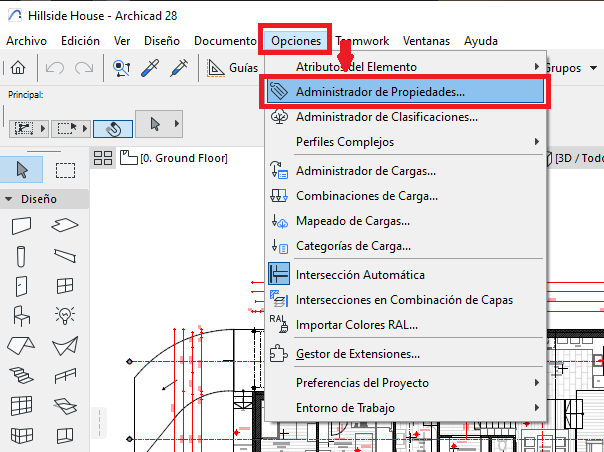
- Access the Property Manager, go to the top menu: Options > Property Manager...
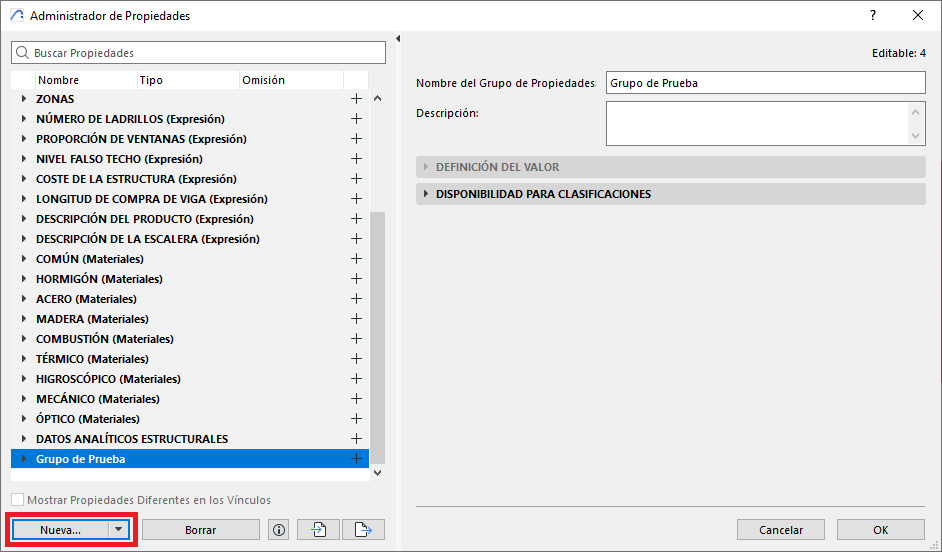
- In the Property Manager dialogue box, click New...
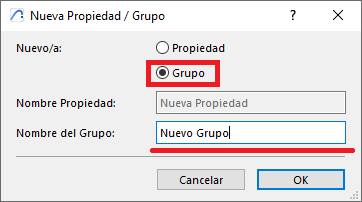
- In the New Property/Group dialogue box, select Group, and assign it a descriptive name, for example "Budgets"
- In the Property Manager dialogue box, with the new Property Group selected, add a short description of the group in the Description field, and assign it to all elements of the classification system (or systems).
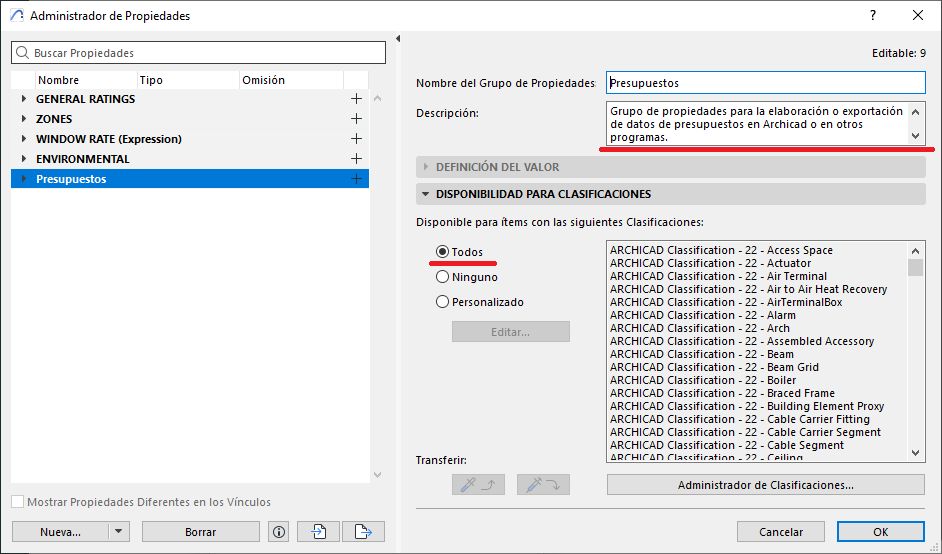
- Define the Properties for preparing the preliminary budget.
- In the Property Manager dialogue box, click New...
- In the New Property/Group dialogue box, select Property, and assign it a descriptive name, for example "LineItem_PriceBase".
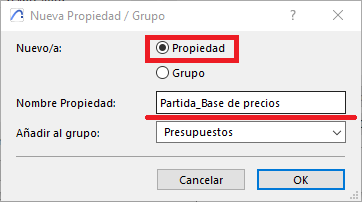
- Set the following for that Property:
Description: To record the price base used
Data Type: Text
Default Value: Value
Available for items with the following Classifications: All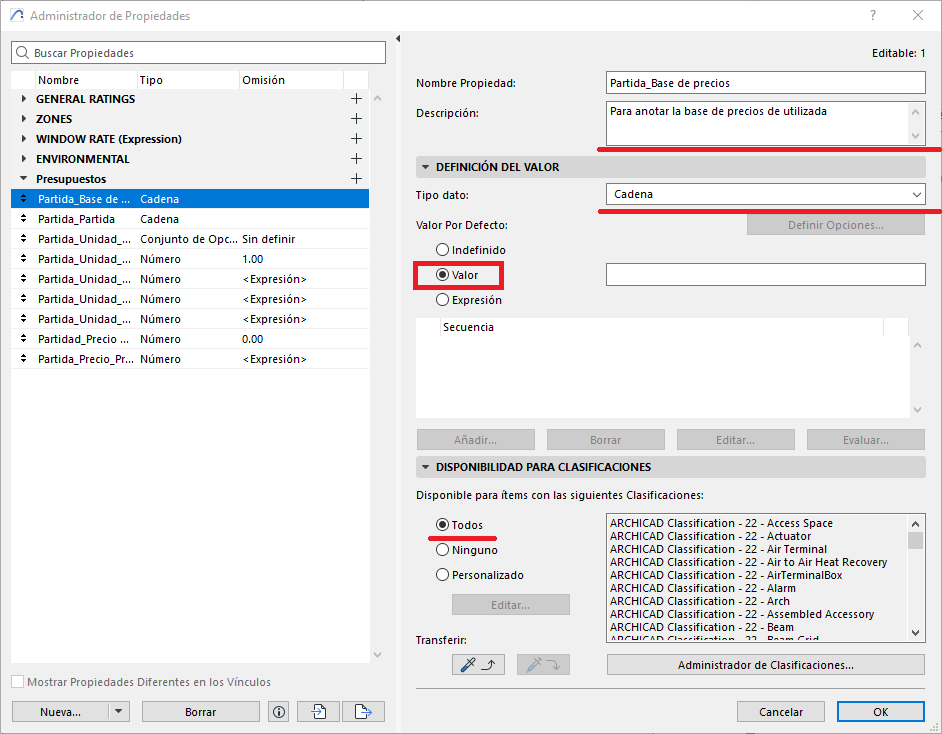
- Repeat the process of creating new Properties for the following:
-
Property: LineItem_LineItem
Description: To record the line item the element belongs to
Data Type: Text
Default Value: Value
Available for items with the following Classifications: All
-
Property: LineItem_Unit_Selection
Description: To record the unit used by the line item
Data Type: Option Set
Options: Not defined - Unit - LM - M² - M³
Default Value: Value
Available for items with the following Classifications: All
-
Property: LineItem_Unit_Quantity
Description: Number of units of the element
Data Type: Number
Default Value: 1.00
Available for items with the following Classifications: All
-
Property: LineItem_Unit_LM
Description: Length of the elements measured from the reference line
Data Type: Number
Expression: STRTONUM ( STRCALCUNIT ( Reference Line Length )
Available for items with the following Classifications: All
-
Property: LineItem_Unit_M² (total)
Description: Surface area of the element
Data Type: Number
Expression: STRTONUM ( STRCALCUNIT ( Gross Surface Area of the Wall's Exterior Face ) )
Available for items with the following Classifications: All
-
Property: LineItem_Unit_M³ (total)
Description: Volume of the element (total)
Data Type: Number
Expression: STRTONUM ( STRCALCUNIT ( Gross Volume ) )
Available for items with the following Classifications: All
-
Property: LineItem_UnitPrice
Description: Unit price of the line item
Data Type: Number
Default Value: 0.00
Available for items with the following Classifications: All
-
Property: LineItem_Price_Budget
Description: Price of the line item's elements
Data Type: Number
Expression: IFS ( ( LineItem_Unit_Selection = "Not defined" ), 0, ( LineItem_Unit_Selection = "Unit" ), ( LineItem_Unit_Quantity * LineItem_UnitPrice ), ( LineItem_Unit_Selection = "LM" ), ( LineItem_Unit_LM * LineItem_UnitPrice ), ( LineItem_Unit_Selection = "M²" ), ( LineItem_Unit_M² (total) * LineItem_UnitPrice ), ( LineItem_Unit_Selection = "M³" ), ( LineItem_Unit_M³ (total) * LineItem_UnitPrice ) )
Available for items with the following Classifications: All
-
Property: LineItem_LineItem
- Access the Property Manager, go to the top menu: Options > Property Manager...
-
Create an Interactive Schedule for Walls
- Open the project's Navigator palette, Window > Palettes > Navigator.
- Right-click on the Schedule, and select the Open or Open in a New Tab option.
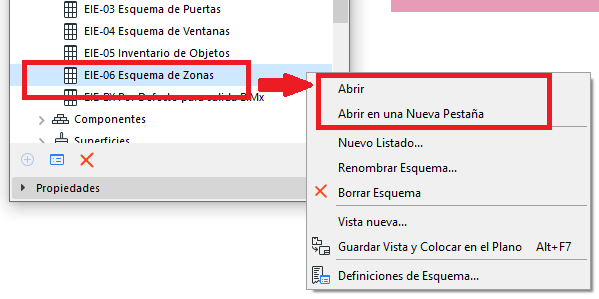
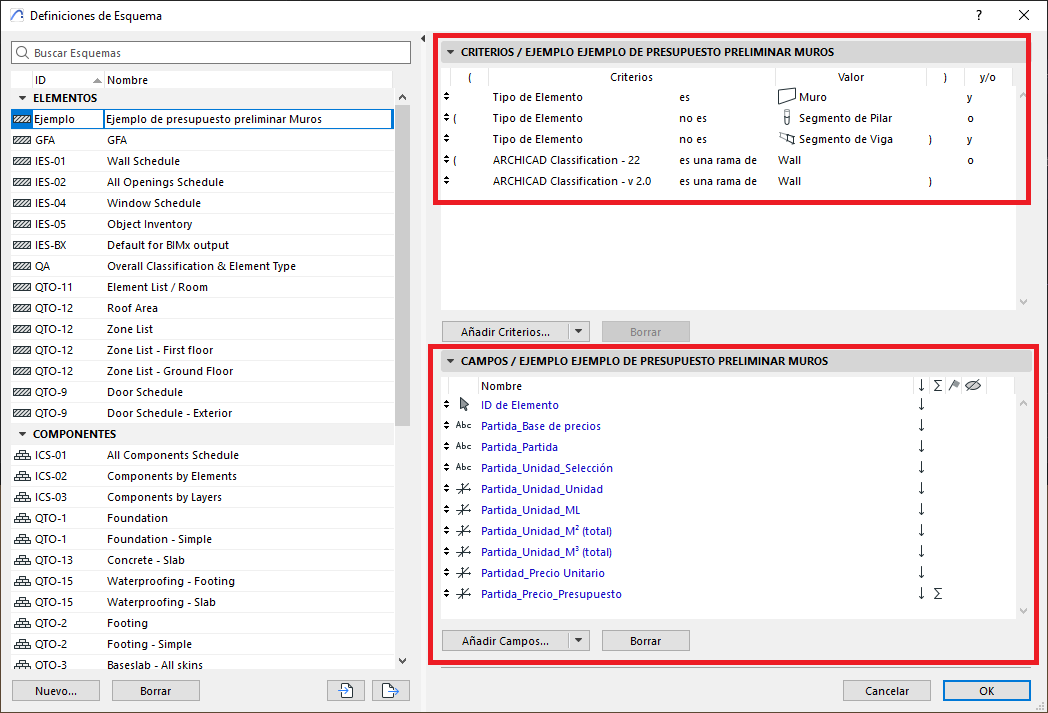
- Apply an active filter to include only the desired element type, which in this example would be Walls.
- We will also include other filter fields that:
Exclude: All elements that are segments of Columns or Beams
Include: All elements that are a branch of "Wall" or Walls - In the Fields section, we will include all the properties we have created, plus the Element ID (see image).
-
Fill in Values in the Schedule
In the resulting Schedule, fill in the fields "LineItem_PriceBase", "LineItem_LineItem" and "LineItem_UnitPrice", and select the unit of measurement for each cost line item in the "LineItem_Unit_Selection" field.
-
Automatic Calculation Validation
Check that the calculations run correctly according to the predefined formulas.
-
Repeat for Other Element Types
Adapt the same process for other elements such as slabs, roofs, windows, etc.
-
Export the Interactive Schedule
Use Archicad's export function to generate an Excel-type spreadsheet or text file with the budget data.
Notes on Configuring the Custom Properties
- This methodology is designed to make things easier and more dynamic for all Archicad users when preparing preliminary budgets.
- Note that in this example the properties "LineItem_Unit_LM", "LineItem_Unit_M² (total)" and "LineItem_Unit_M³ (total)" have been intentionally converted to the "Number" type, so that the expression formula of the "LineItem_Price_Budget" property is shorter and easier to edit if changes are needed.
Validating Results
Confirm that all formulas work, that the units are defined, and that the generated prices are logical. Check that there are no empty or incorrectly assigned fields.
Quality Control Indicators
You can create Custom Properties that allow you to identify errors immediately and display the results graphically directly in the model. These properties can be used to:
- Identify elements that do not have their units of measurement defined for the budget.
- Detect elements with null prices or negative values.
- Flag elements that use custom measurement methods outside the established standards.
To learn more about this topic, read the following article: How to Verify Project Requirement Compliance in Archicad? Space Area Control – Graphic Option – My SIMBIM Centre
Bidirectional Import Between Archicad and Other Programs
Archicad allows Interactive Schedules to be exported to various file formats, including spreadsheets such as Microsoft Excel, which also offers the option of maintaining a bidirectional link with these files, thereby allowing you to:
- Review the exported information in external environments.
- Edit and complete data collaboratively.
- Re-import the modified values directly into the Archicad model using the "Import Property Values in Elements" function.
This capability facilitates multidisciplinary workflows without the need to manually intervene in the BIM model. To learn more about this topic, read the following article: How to Import/Export Information Between Archicad and Microsoft Excel – My SIMBIM Centre
Recommended Additional Aspects
-
Price Database Version Control
Ensure access to BC3 file viewers or searchable web platforms. It is essential to record the version of the Price Database used when assigning the values in the corresponding property, especially in the LineItem_PriceBase Property.
-
Handling Composite Elements
You can create line items by the layers of composite elements, or as integrated items, depending on the needs and structure of the Price Database. Another option would be to use Interactive Schedules of the Composite type instead of Elements.
-
Integration with External Tools
Archicad allows the data generated in Interactive Schedules to be exported in multiple formats (for example, text files or spreadsheets), which can easily be integrated with specialised budgeting tools such as Presto, Arquímedes, openBIM Quantities, TCQ or other 5D platforms or applications.
-
Rounding and Units Control
Configure the most appropriate precision level for each unit type before exporting, to ensure consistency in the exported data and avoid errors in external tools.- For areas: precision of 0.01 (m²)
- For volumes: precision of 0.001 (m³)
Related Articles
Related articles
- How to Uniquely Identify Hotlink Module Zones in Archicad Schedules?
- How to Set the Origin of a 3D Texture in Archicad?
- Why Do Drawings Exported to PDF in Archicad Generate Very Large Files?
- How to Map a Custom Archicad Property to an IFC Property?
- How to Remove an Archicad Educational Licence from a Computer?