
Articles in this section
- How to Uniquely Identify Hotlink Module Zones in Archicad Schedules?
- How to Set the Origin of a 3D Texture in Archicad?
- Why Do Drawings Exported to PDF in Archicad Generate Very Large Files?
- How to Map a Custom Archicad Property to an IFC Property?
- How to Remove an Archicad Educational Licence from a Computer?
- How to Change an Archicad File Started in the International Version to the Spanish Version?
- How to Import a PDF to Use as a Reference in Archicad?
- How to Use Educational and Commercial Versions of Archicad on the Same Computer?
- How to Get the Archicad Connection with Twinmotion?
- How to Create a Structural Frame with the Create Truss Tool in Archicad?
How to Open a DWG/DXF File in Archicad?
Reading time: 3 min.
Opening DWG/DXF files in Archicad is a straightforward process that lets users work with or reference files coming from CAD programs. If you need to view or edit these files directly in Archicad, you can do so by following these basic steps.
Steps to open a DWG/DXF file in Archicad
- Open Archicad.
- Go to: File > Open > Open...
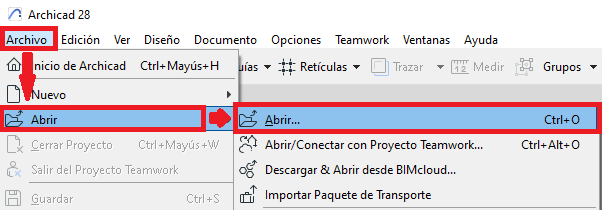
- The Open File dialog box will open. Navigate to the location of the DWG/DXF file you want to open.
- Select the DWG/DXF file.
- Under Translator. Select the appropriate DXF/DWG Translator.
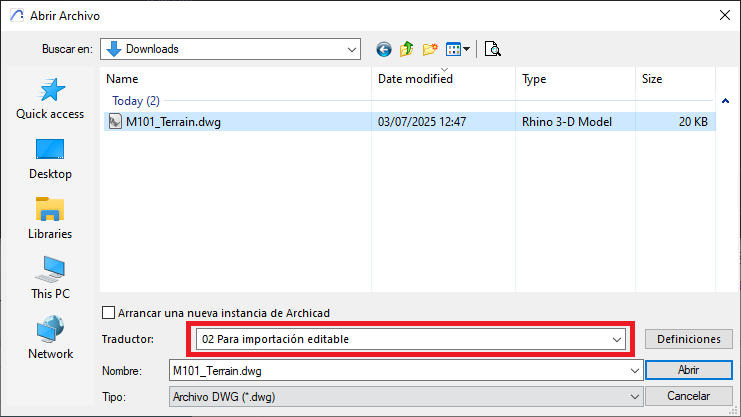
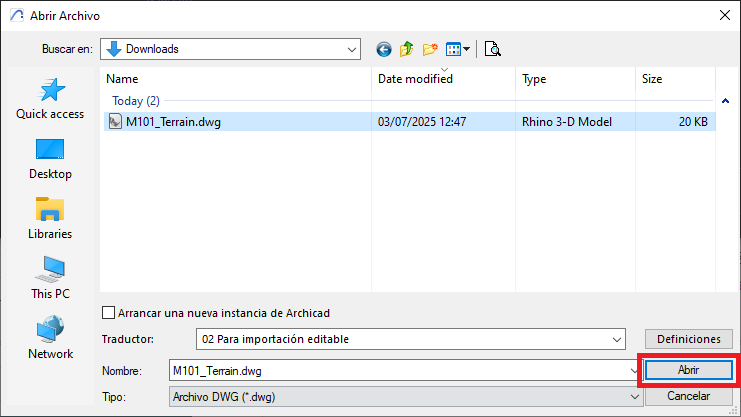
- Click Open.
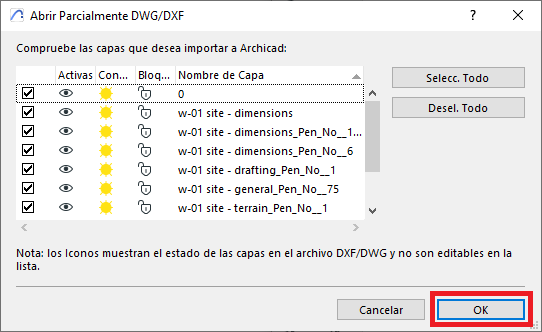
- The Partially Open DWG/DXF dialog box will open, where you'll need to select the layers you want to import (open) into Archicad, and when finished click OK.
- The DWG/DXF Import dialog box will open, with a message asking whether you want to change the background colour of the Archicad workspace and the pens of the layers/elements to resemble the standard visual configuration of CAD programs. Select
Change: if you want the workspace's visual appearance to resemble CAD programs.
Don't Change: to keep Archicad's workspace visual appearance.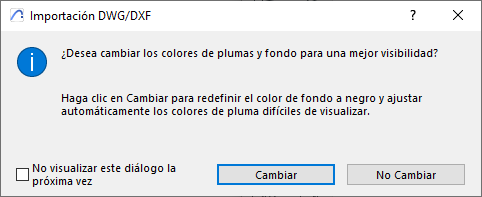
Additional considerations
- This method opens the file as a drawing within Archicad.
- Even if the DXF/DWG file has elements modelled in 3D, this method will display it as 2D.
- It's not necessary to configure advanced options if you only want to view the file's content.
- If you need to adjust layer visibility or perform a more customised conversion, you can explore the translation options available in the interoperability menu
This procedure is ideal for users looking for a quick, straightforward way to open DWG/DXF files without additional technical complications.
We also recommend reviewing the following resources:
Related articles
- How to Uniquely Identify Hotlink Module Zones in Archicad Schedules?
- How to Set the Origin of a 3D Texture in Archicad?
- Why Do Drawings Exported to PDF in Archicad Generate Very Large Files?
- How to Map a Custom Archicad Property to an IFC Property?
- How to Remove an Archicad Educational Licence from a Computer?