
Articles in this section
- How to Uniquely Identify Hotlink Module Zones in Archicad Schedules?
- How to Set the Origin of a 3D Texture in Archicad?
- Why Do Drawings Exported to PDF in Archicad Generate Very Large Files?
- How to Map a Custom Archicad Property to an IFC Property?
- How to Remove an Archicad Educational Licence from a Computer?
- How to Change an Archicad File Started in the International Version to the Spanish Version?
- How to Import a PDF to Use as a Reference in Archicad?
- How to Use Educational and Commercial Versions of Archicad on the Same Computer?
- How to Get the Archicad Connection with Twinmotion?
- How to Create a Structural Frame with the Create Truss Tool in Archicad?
How to Adjust the Scale of DXF/DWG Files When Incorporating Them into an Archicad Project?
Reading time: 7 min.
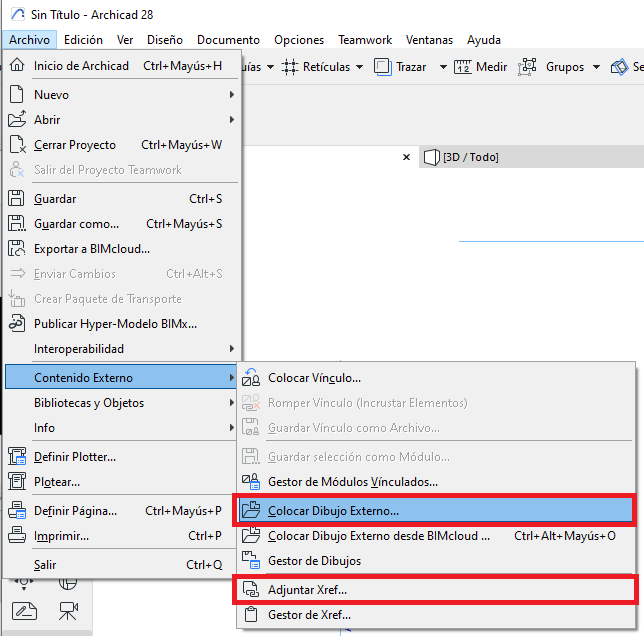
When working on a collaborative project, you can expect that part of the project’s information exchange will be carried out using DXF or DWG files. That information can be incorporated into the project in Archicad as:
- External Drawing (File > External Content > Place External Drawing...)
- External Reference (File > External Content > Attach XREF...)
And because of the files’ origins, the uses they are put to, the different requirements they must meet, and the entity that generated them, you can expect DXF/DWG files to go through a translation process according to the project’s requirements. To go deeper into these aspects, we recommend reviewing the following articles:
- New in Archicad: Layers - Management and Workflow Improvements Within Archicad – My SIMBIM Centre
- How to Map Element Attributes Between Archicad and DXF/DWG Files? DXF/DWG as a Mapping Template – My SIMBIM Centre
- New in Archicad: What You Need to Understand About the Pen Table – My SIMBIM Centre
Even so, that does not mean that the scale of the project elements in the DXF/DWG files will be at the correct scale for incorporation into Archicad.
For this reason, this article aims to provide the steps needed for DXF/DWG files to be incorporated at the correct scale, without errors.
Step 1: Identifying the drawing scale in the DXF/DWG files
- To carry out this important step, you should identify the scale of the drawings in the DXF/DWG files, either by:
- Asking the supplier of the DXF/DWG files.
- Checking the printed documentation (if available)
- Opening the DXF/DWG file with a viewer (for example: DDScad Viewer) or with a CAD program.
- Opening the DXF/DWG file in Archicad. You can follow the steps in this article: How to Open a DWG/DXF File in Archicad?
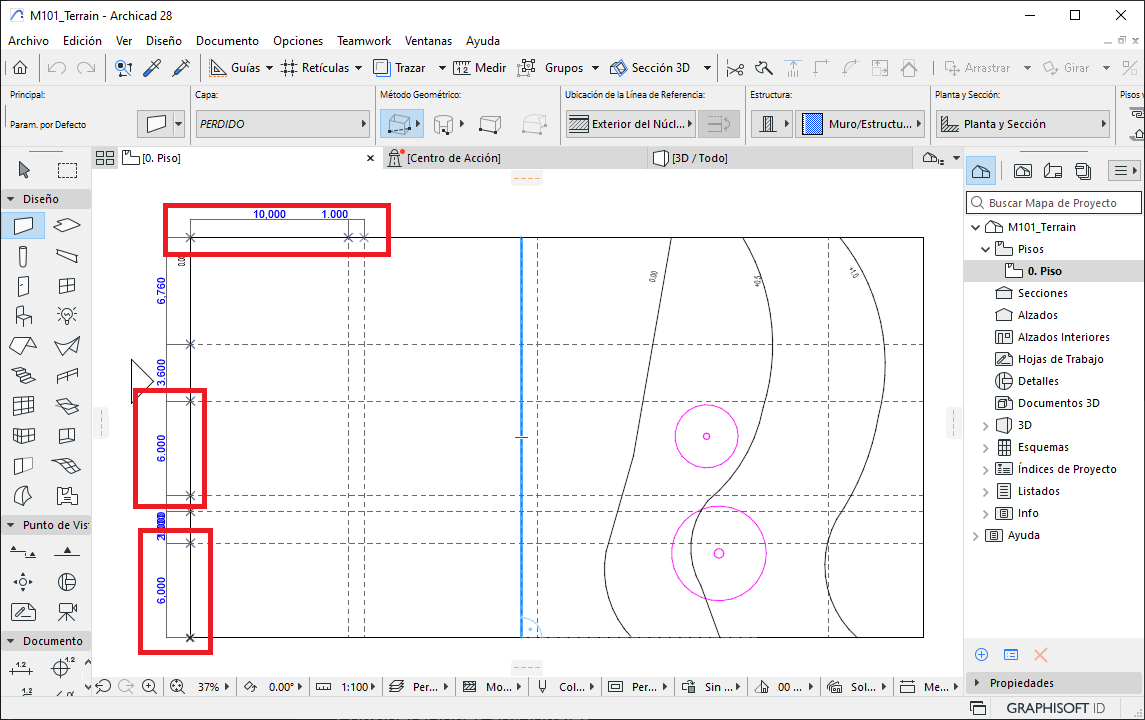
- If the scale of the drawing to be incorporated into Archicad is not identified, measure a few elements with known dimensions (see example in the following photo). Once you have the measurement, you can compare it with the known measurement to work out the scale applied to the drawing.
Step 2: Incorporating the DXF/DWG drawing with the correct unit system
- Open the project file.
- Depending on the insertion mode of the DXF/DWG drawing ...
-
Place External Drawing...
- File > External Content > Place External Drawing...
- Select the file and click Open
- In the Drawing Unit dialog box, select the value of 1 CAD drawing unit relative to the Archicad drawing unit.
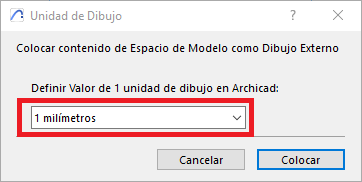
- Click Place, and position the DXF/DWG drawing frame in the indicated location.
- External Reference
- File > External Content > Attach XREF...
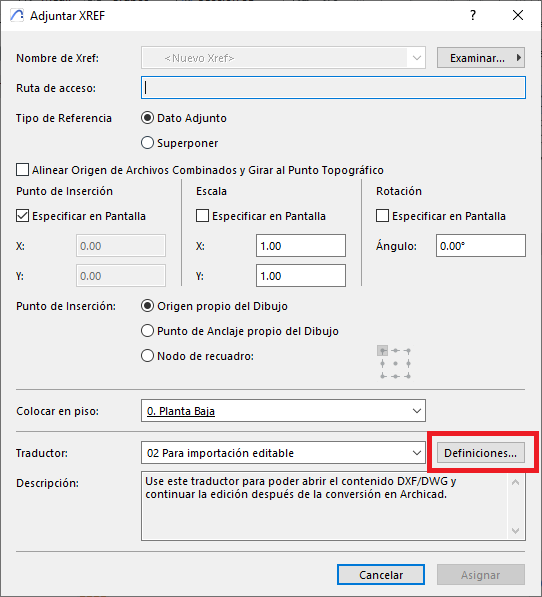
- In the Attach XREF dialog box, click Browse to select the DXF/DWG file.
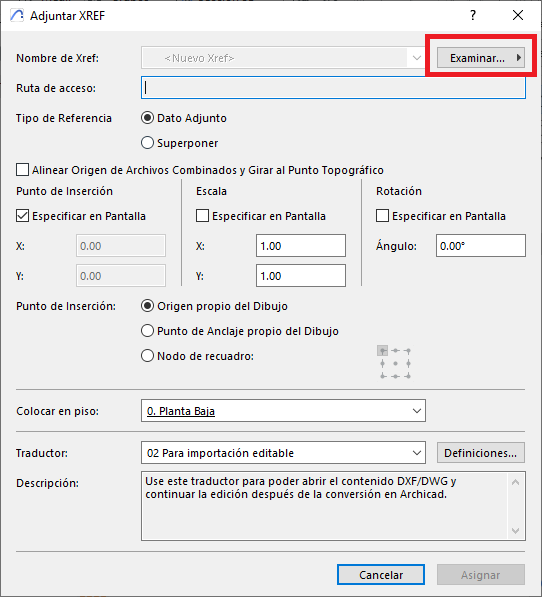
- Click Settings to select the appropriate DXF/DWG Translator, or to edit/create a new one.
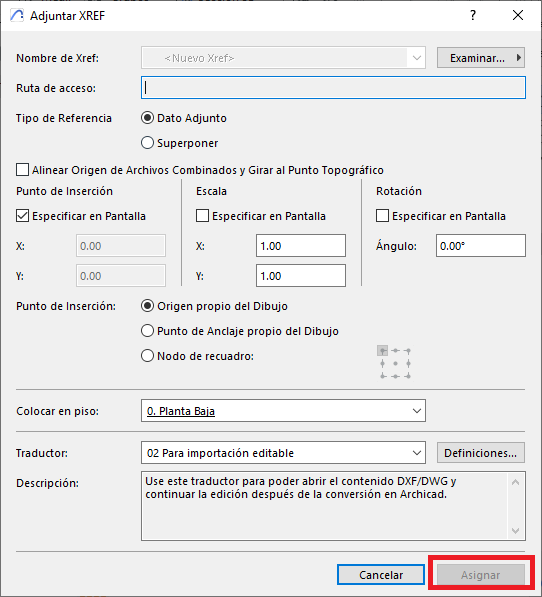
- Click Assign.
- Position the DXF/DWG drawing frame in the indicated location.
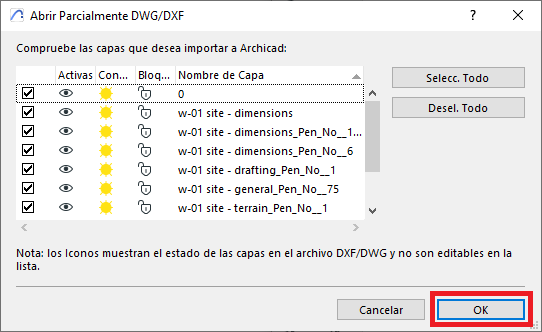
- The DWG/DXF Partial Open dialog box will open, where you will need to select the layers you want to import (open) into Archicad, and click OK when done.
- Position the drawing in the indicated location.
-
Place External Drawing...
We also recommend reviewing the following resources:
- How to Export and Import DXF-DWG Translator Settings in Archicad? – My SIMBIM Centre
- New in Archicad: Layers - Management and Workflow Improvements Within Archicad – My SIMBIM Centre
- New in Archicad: What You Need to Understand About the Pen Table – My SIMBIM Centre
Related articles
- How to Uniquely Identify Hotlink Module Zones in Archicad Schedules?
- How to Set the Origin of a 3D Texture in Archicad?
- Why Do Drawings Exported to PDF in Archicad Generate Very Large Files?
- How to Map a Custom Archicad Property to an IFC Property?
- How to Remove an Archicad Educational Licence from a Computer?